
Why some of the most luxurious bathroom features are also the smartest choices for aging in place
There is an interesting shift happening in bathroom remodeling.
For years, “aging in place” brought to mind a very specific type of renovation: grab bars, accessibility equipment and modifications made after someone was already having difficulty navigating their home.
But we're seeing another way to think about it.
What if the bathroom you design for your future is also the bathroom you'd most like to have today?
Large showers. Comfortable benches. Handheld shower fixtures. Better lighting. Open floor plans. Natural materials. Warm floors. Thoughtful storage.
These are hallmarks of a beautiful spa-like bathroom.
They also happen to make a bathroom easier to live with as we get older.
For Fort Collins homeowners who love their house and expect to stay for many years, we think that's a much more interesting approach to aging in place.
A Recent Artemisia Bathroom Project
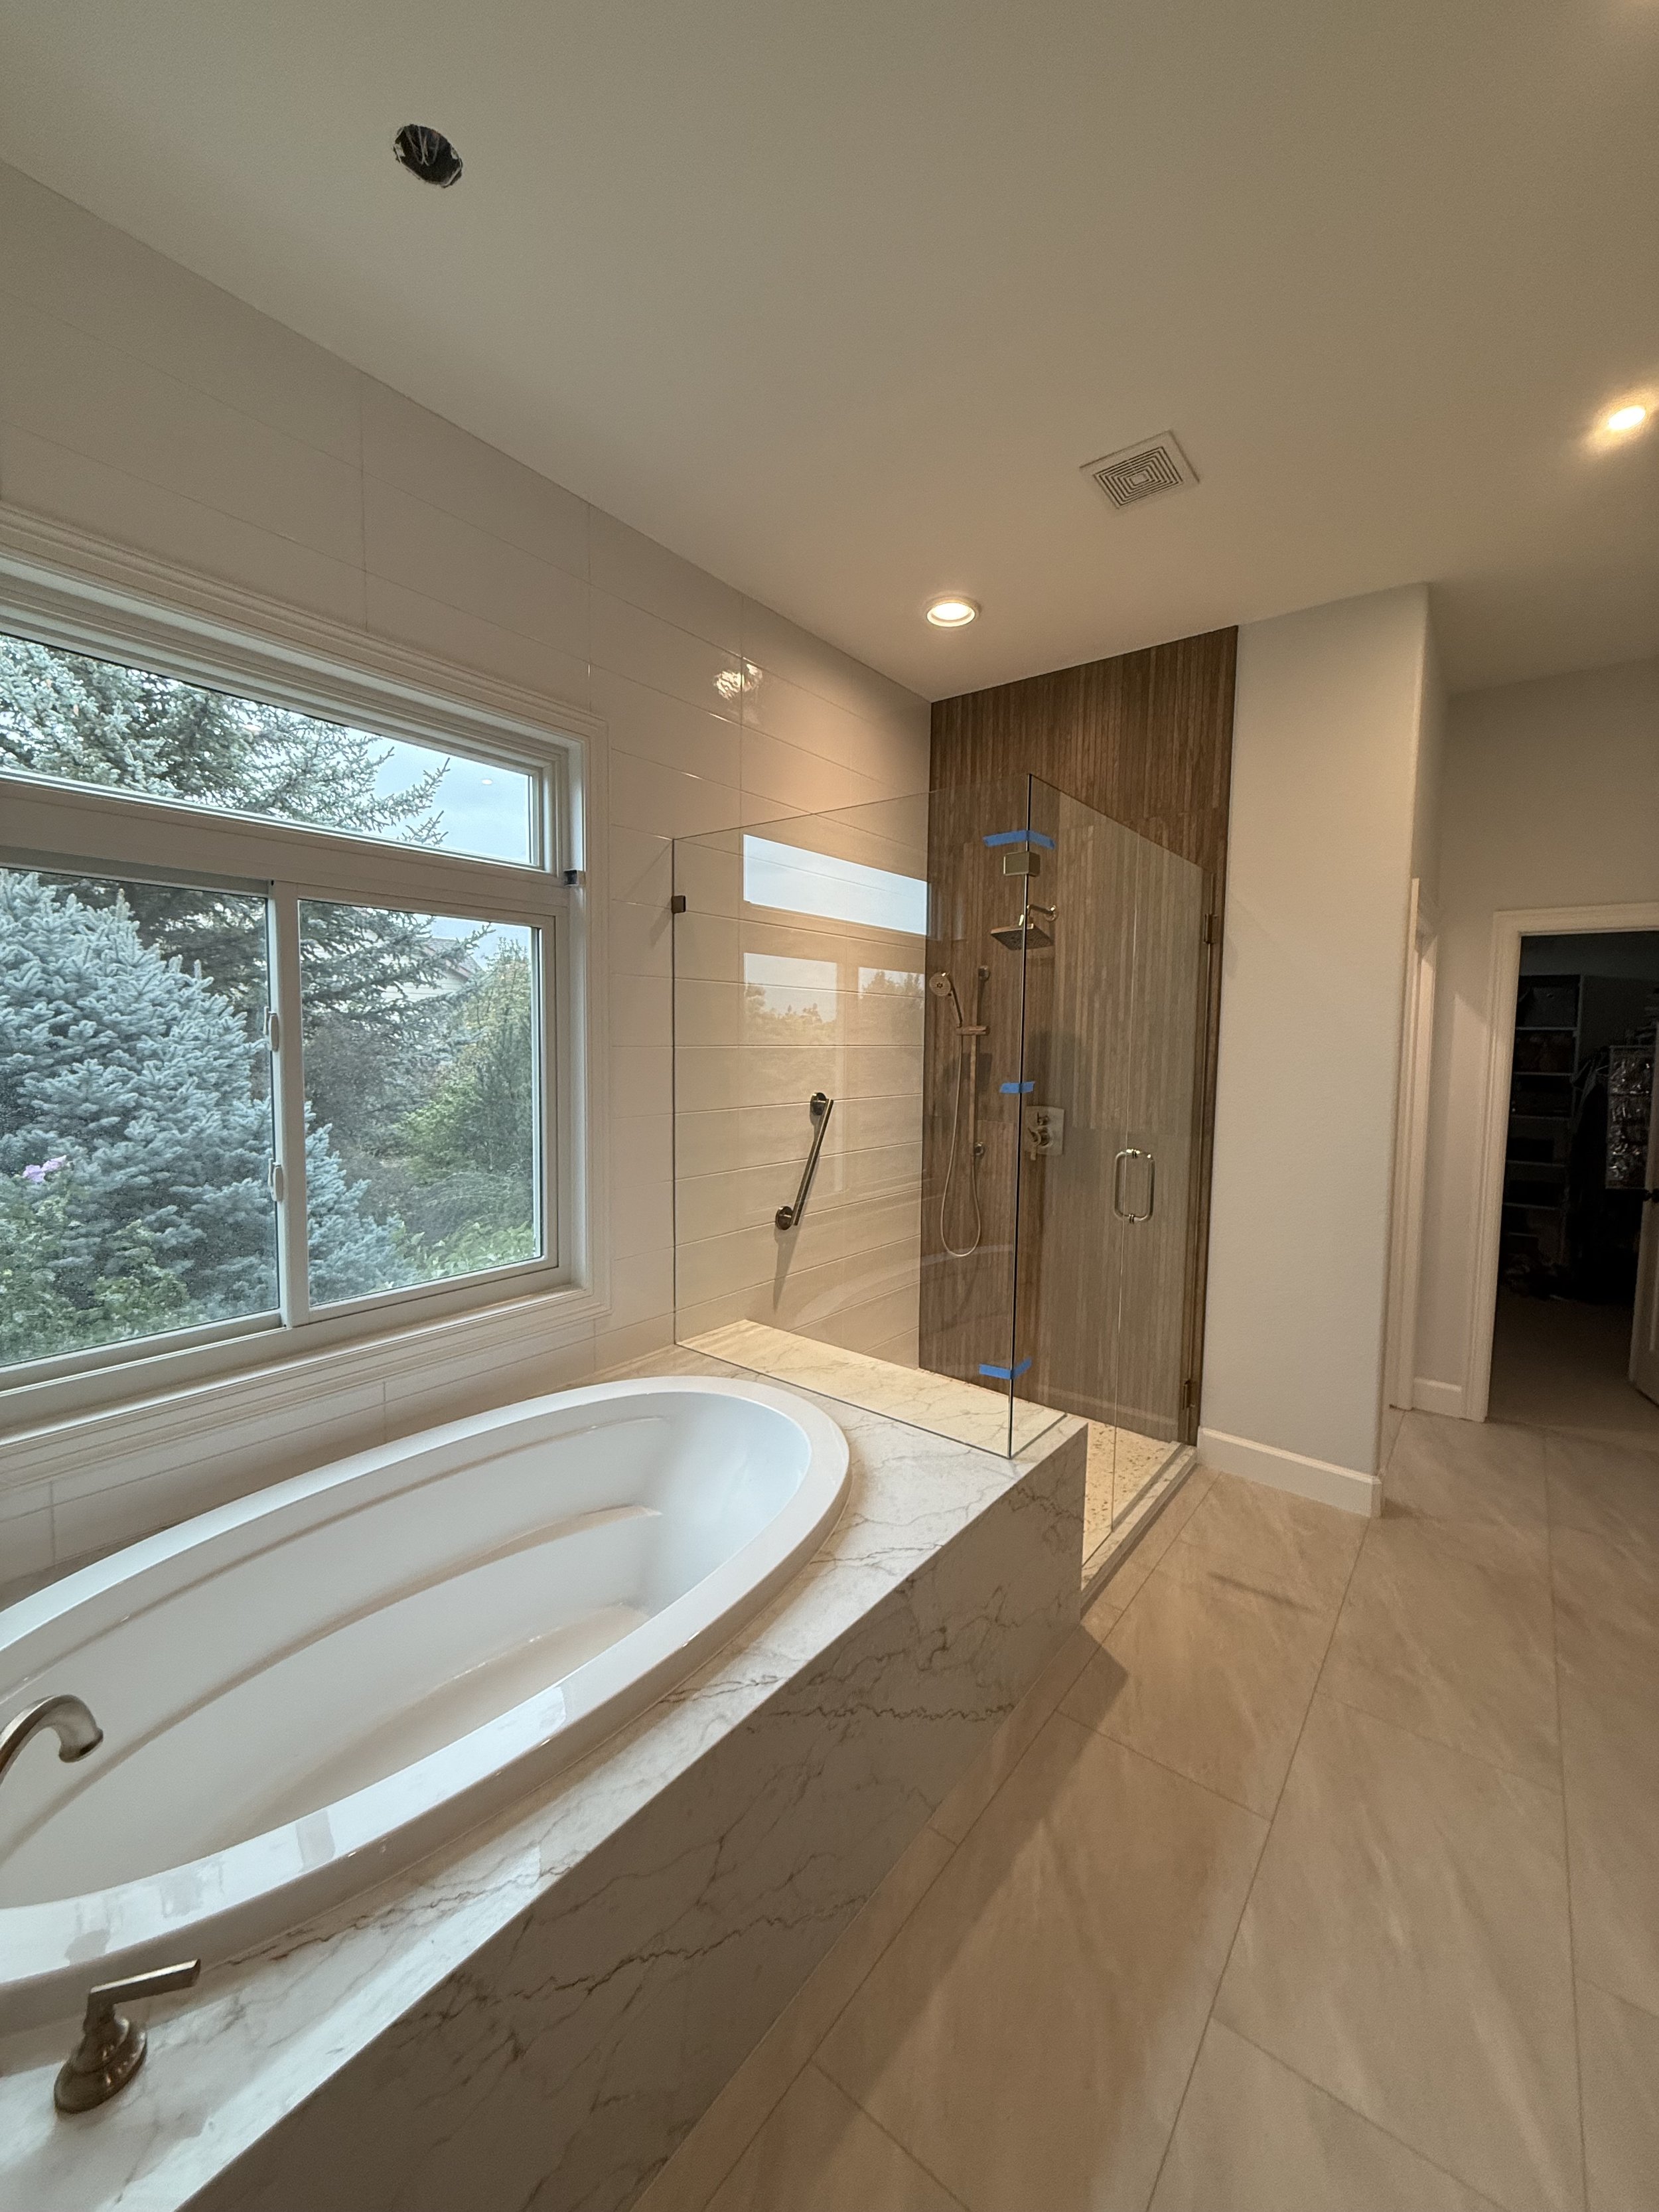
A recent Artemisia Designs project illustrates the idea well.
The bathroom has a generous footprint, abundant natural light and separate vanity areas. But the centerpiece is the bathing area: a large glass-enclosed shower adjacent to the soaking tub.
Rather than treating accessibility and luxury as separate goals, many of the decisions work toward both.
The shower is spacious and open. A handheld shower accompanies the overhead fixture. Support is available where useful. The glass enclosure keeps the room visually open rather than breaking it into smaller compartments.
And instead of creating an institutional-looking bathroom, the materials do the opposite.
Warm wood cabinetry, light stone surfaces, bronze-toned fixtures, large-format flooring and textured tile give the room a quiet, natural quality.
That's the larger idea:
A bathroom can become easier to use without looking like it was designed around limitations.
Good Aging-in-Place Design Starts Behind the Walls
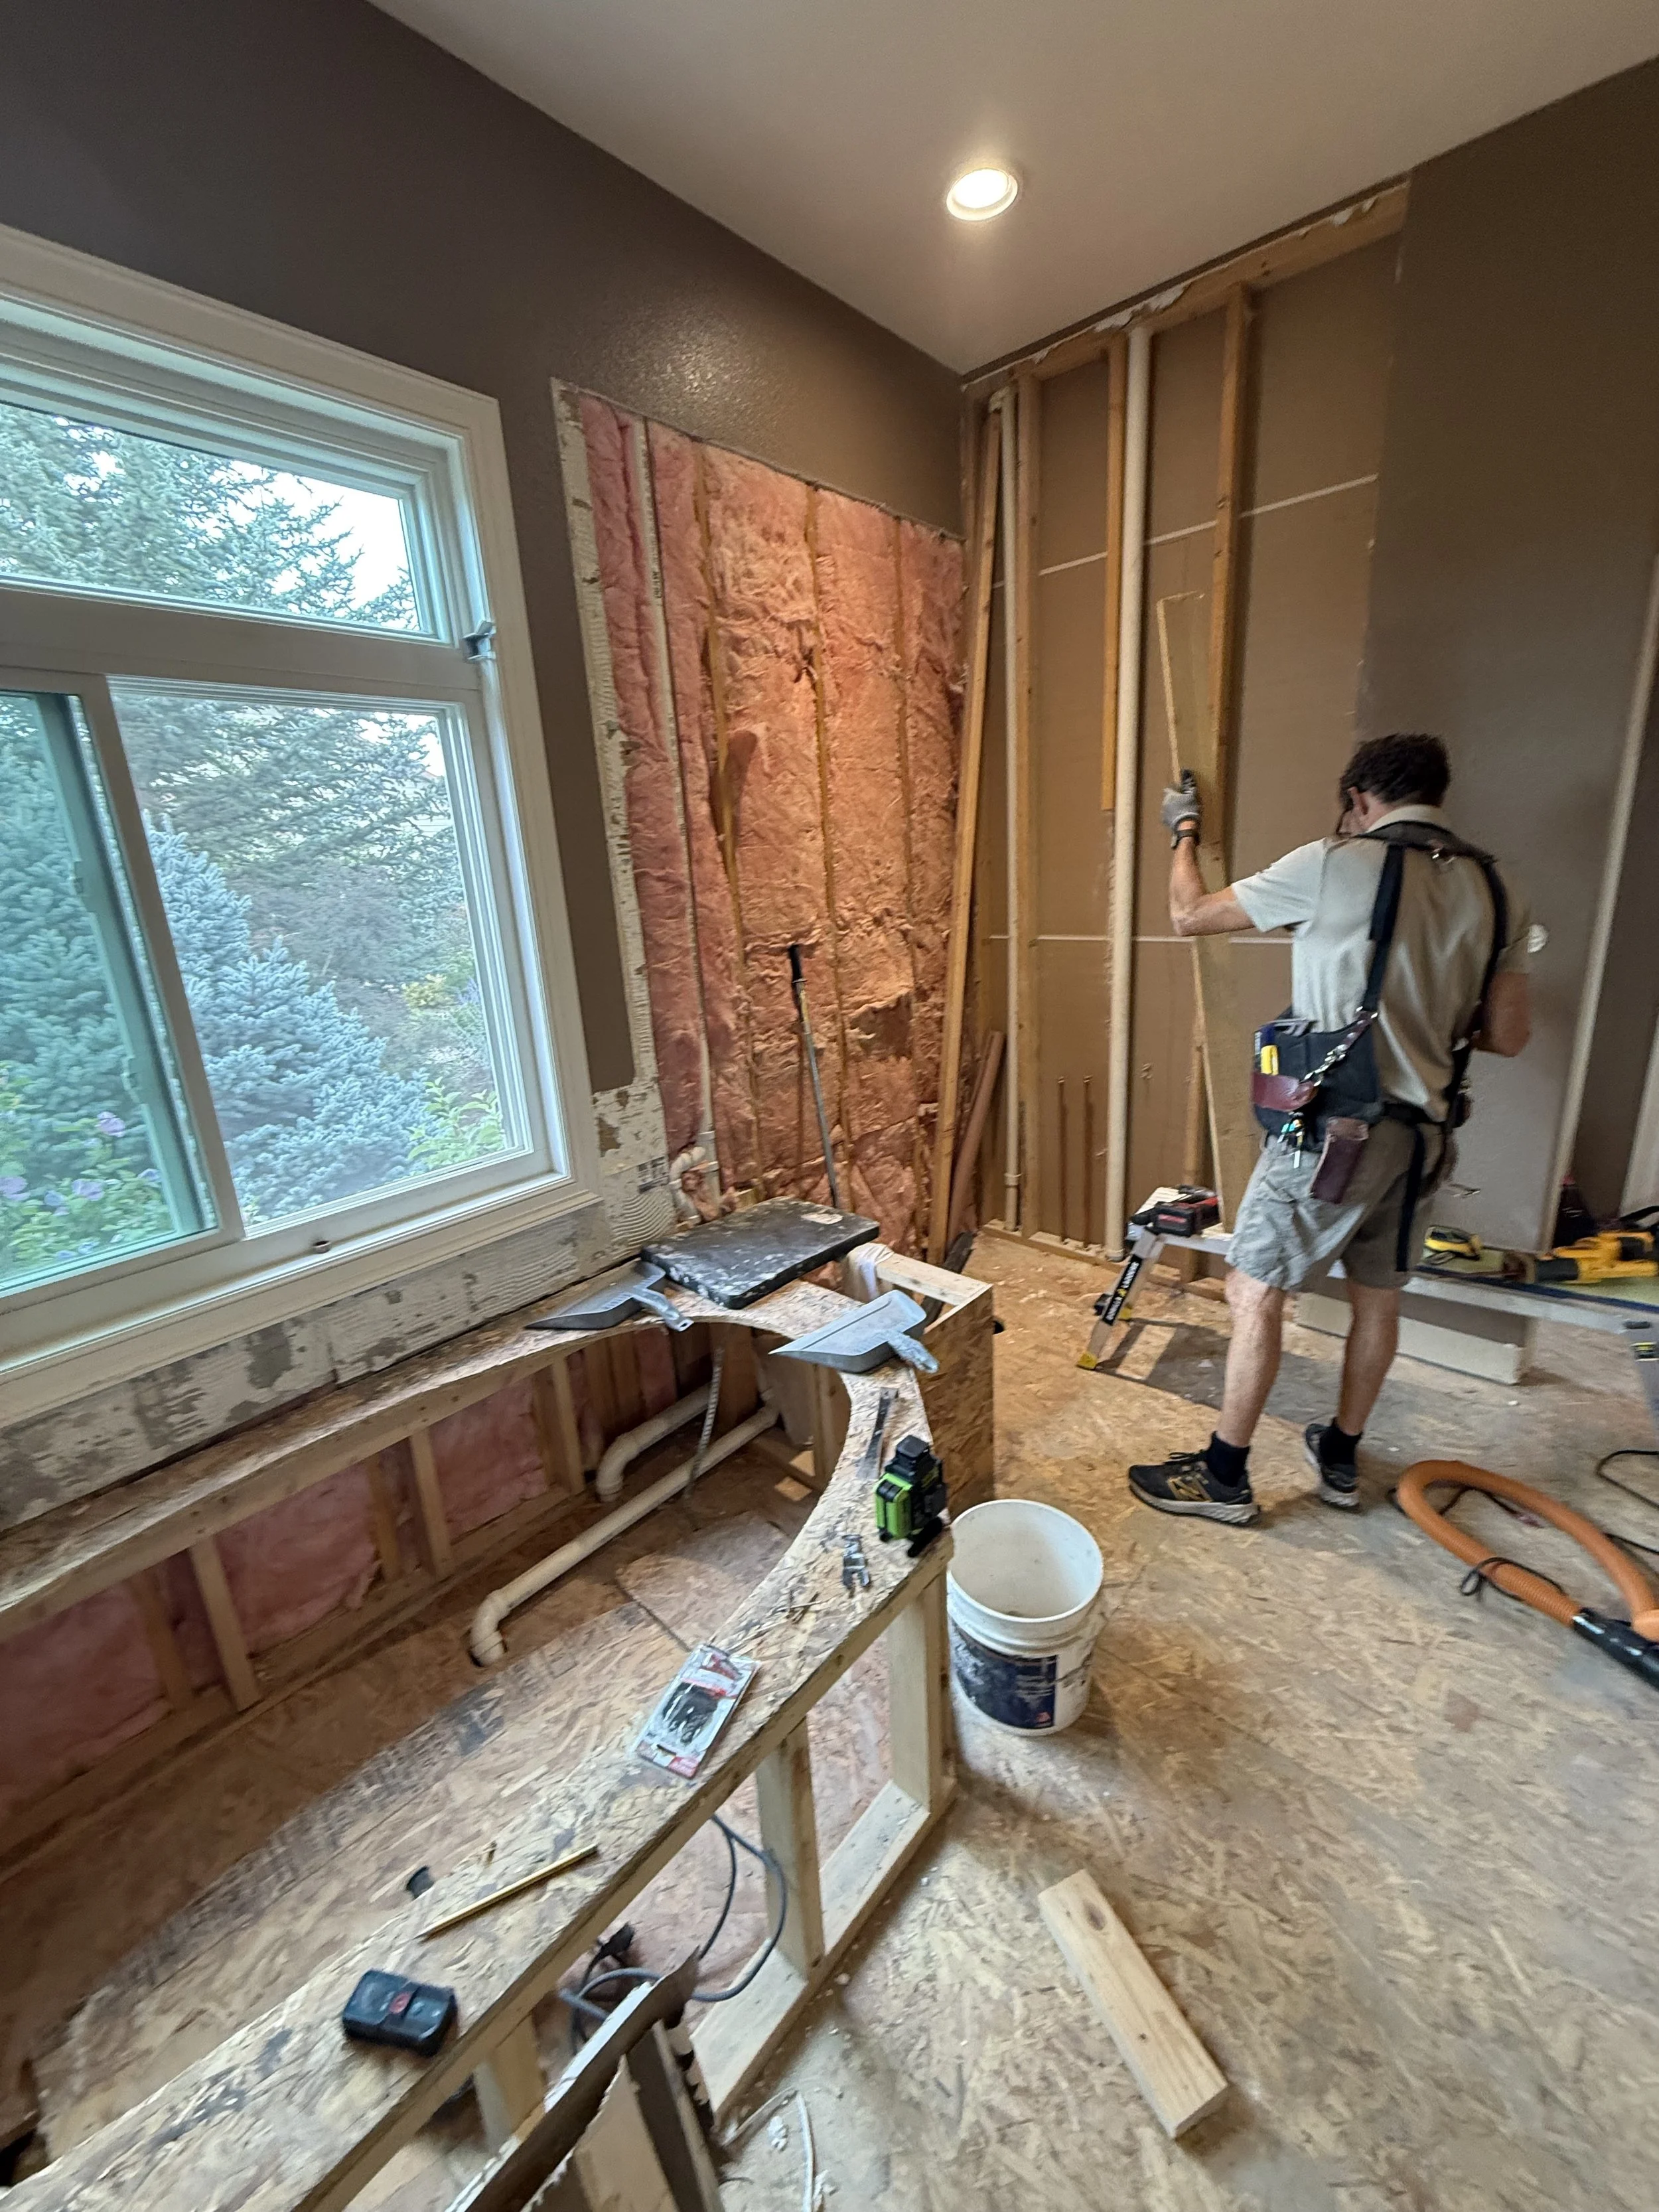
One reason we like planning for the future during a remodel is that some of the most important work eventually becomes invisible.
Once the walls are open, you have an opportunity that may not come again for decades.
This is when a remodeler can think about:
structural backing where support may eventually be useful
plumbing locations
electrical and lighting
shower controls
ventilation
waterproofing
niches and storage
clearances and circulation
After tile and cabinetry go in, changing these things becomes considerably more difficult.
This is why we encourage homeowners to think beyond what they need today.
You don't necessarily have to install every future feature.
Sometimes you simply prepare the house so you have choices later.
Waterproofing Is Part of Luxury, Too
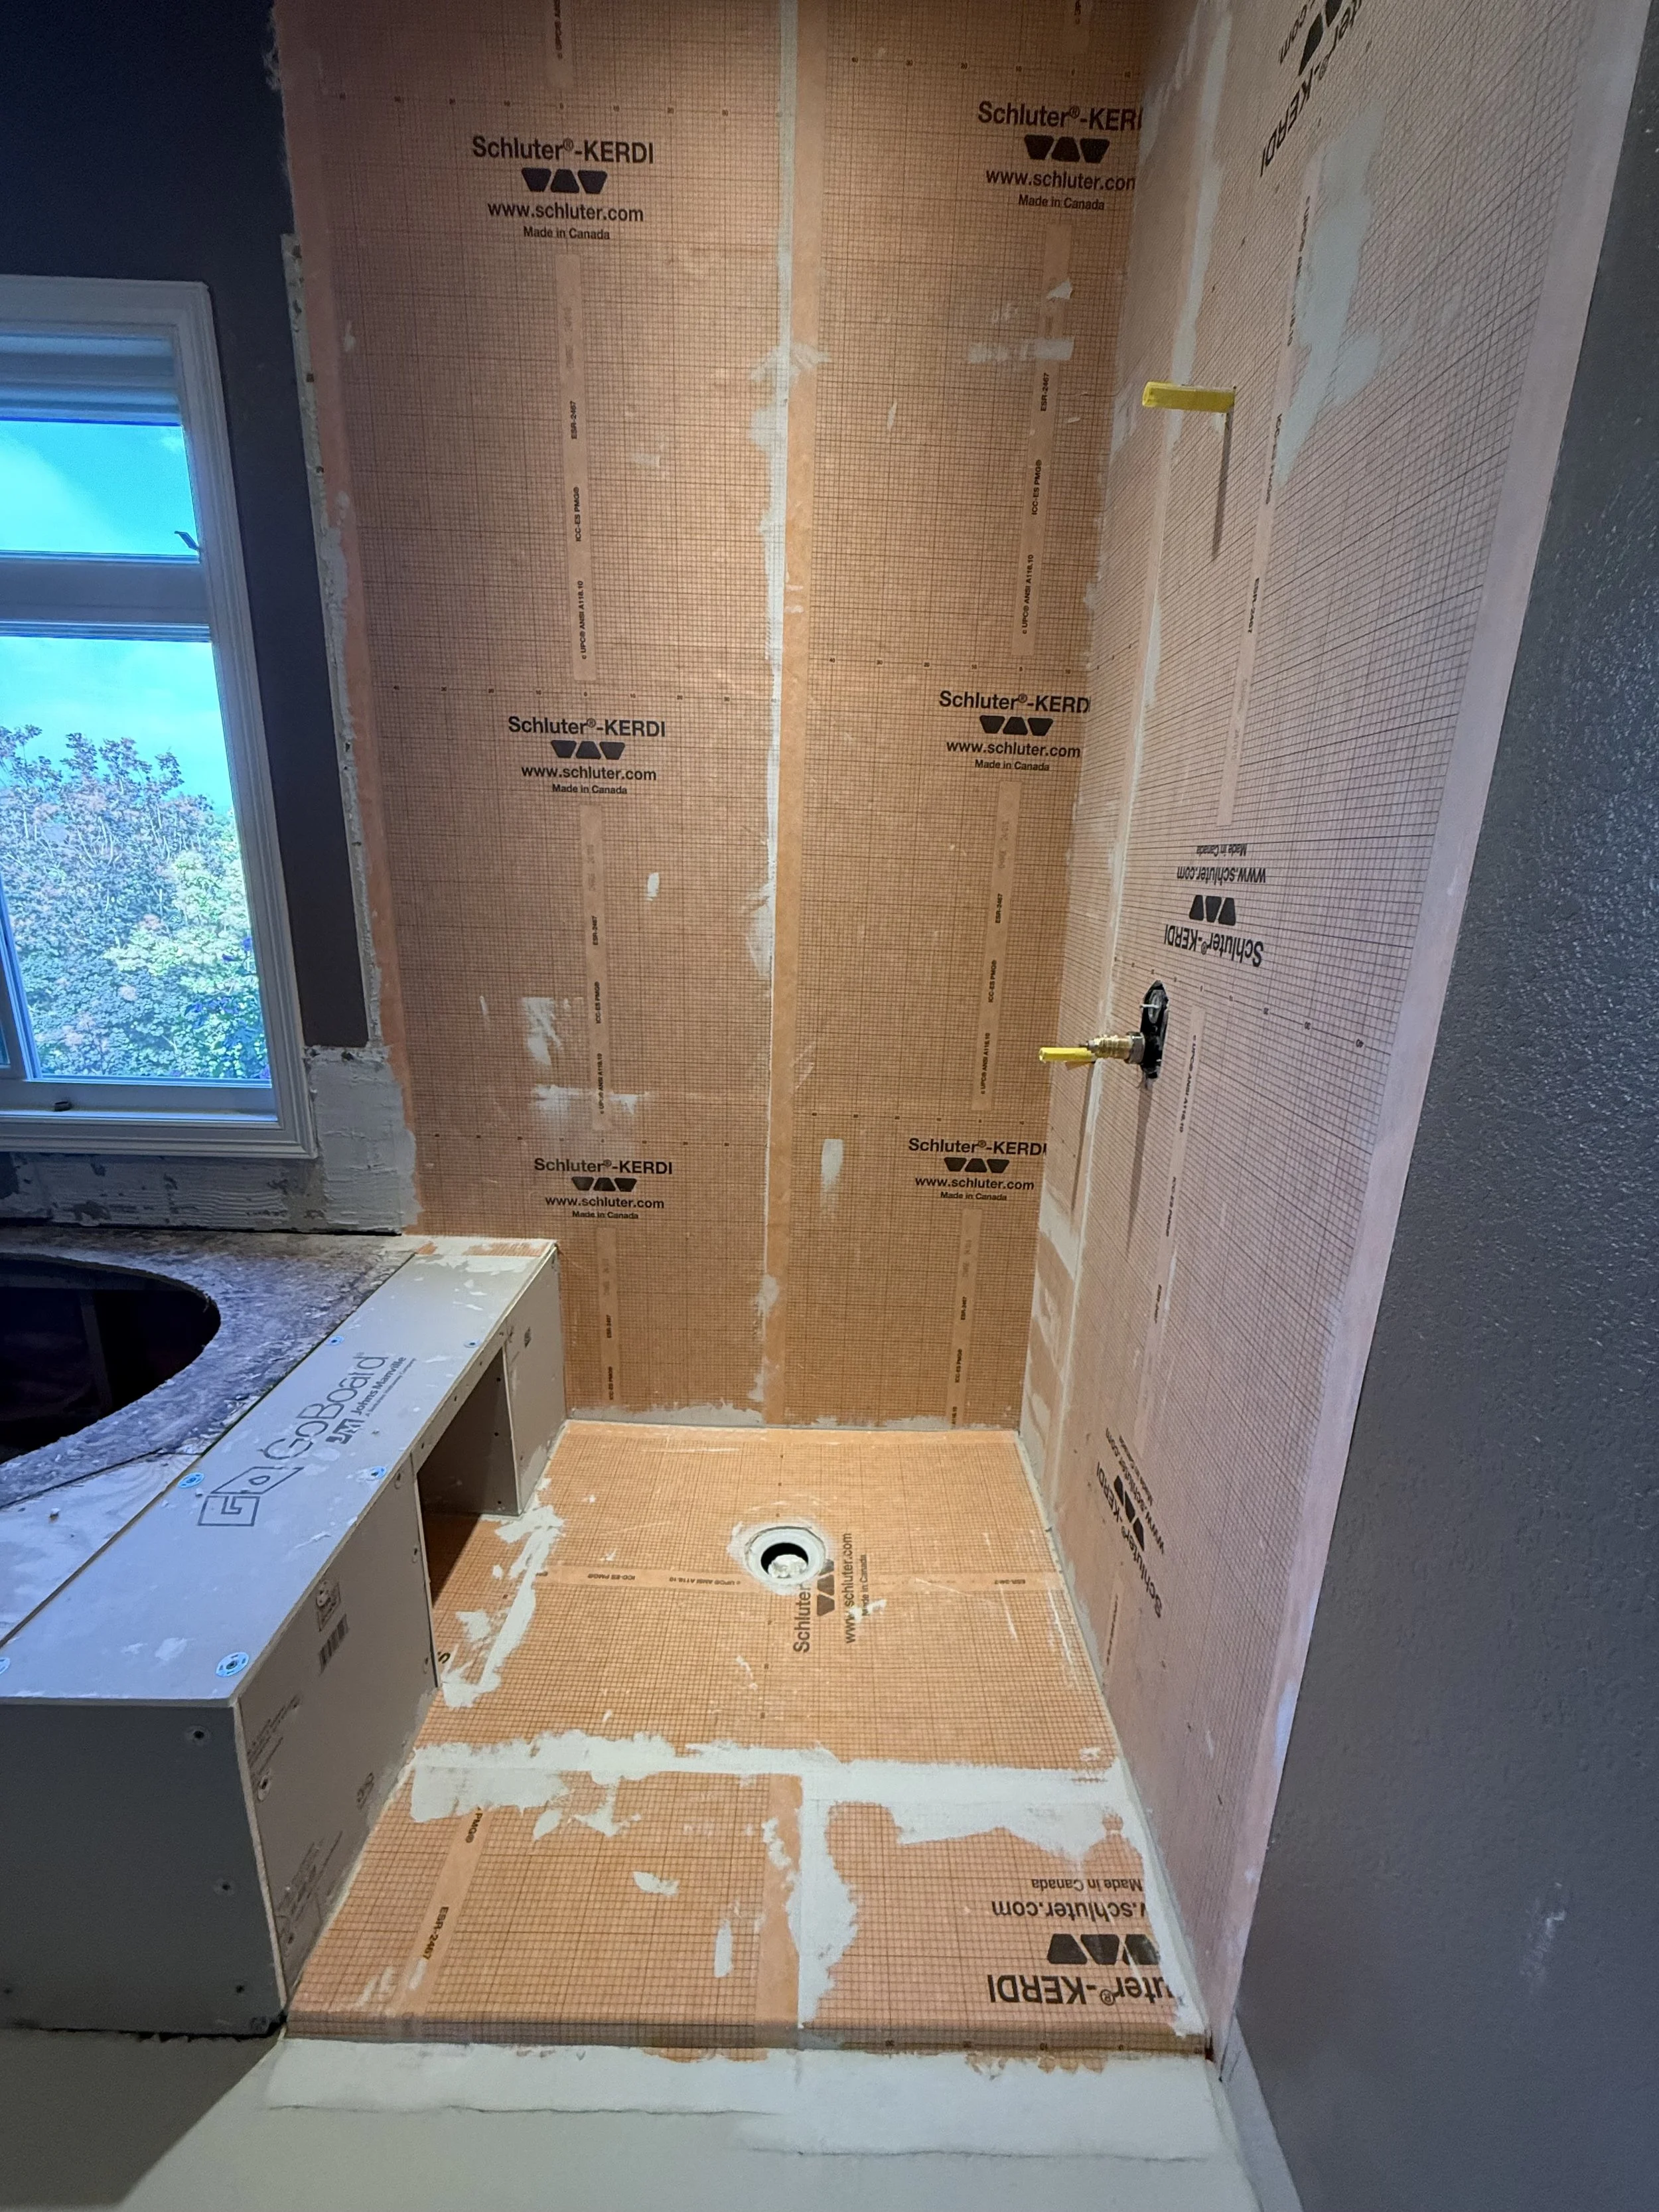
One of our favorite construction photographs from this project isn't glamorous at all.
It shows the shower before tile.
The waterproofing membrane, shower base, drain and bench structure are all visible.
Most homeowners will never see this part of their finished bathroom again.
But this is where much of the quality of a shower actually lives.
Tile and fixtures create the experience you see.
Waterproofing, drainage and preparation protect the home underneath it.
This becomes especially important with larger showers, benches, niches and low-threshold designs because water has more surfaces and transitions to navigate.
A spa bathroom should feel effortless when it is finished.
Creating that simplicity takes careful work underneath.
The Shower Is Becoming the Center of the Modern Bathroom
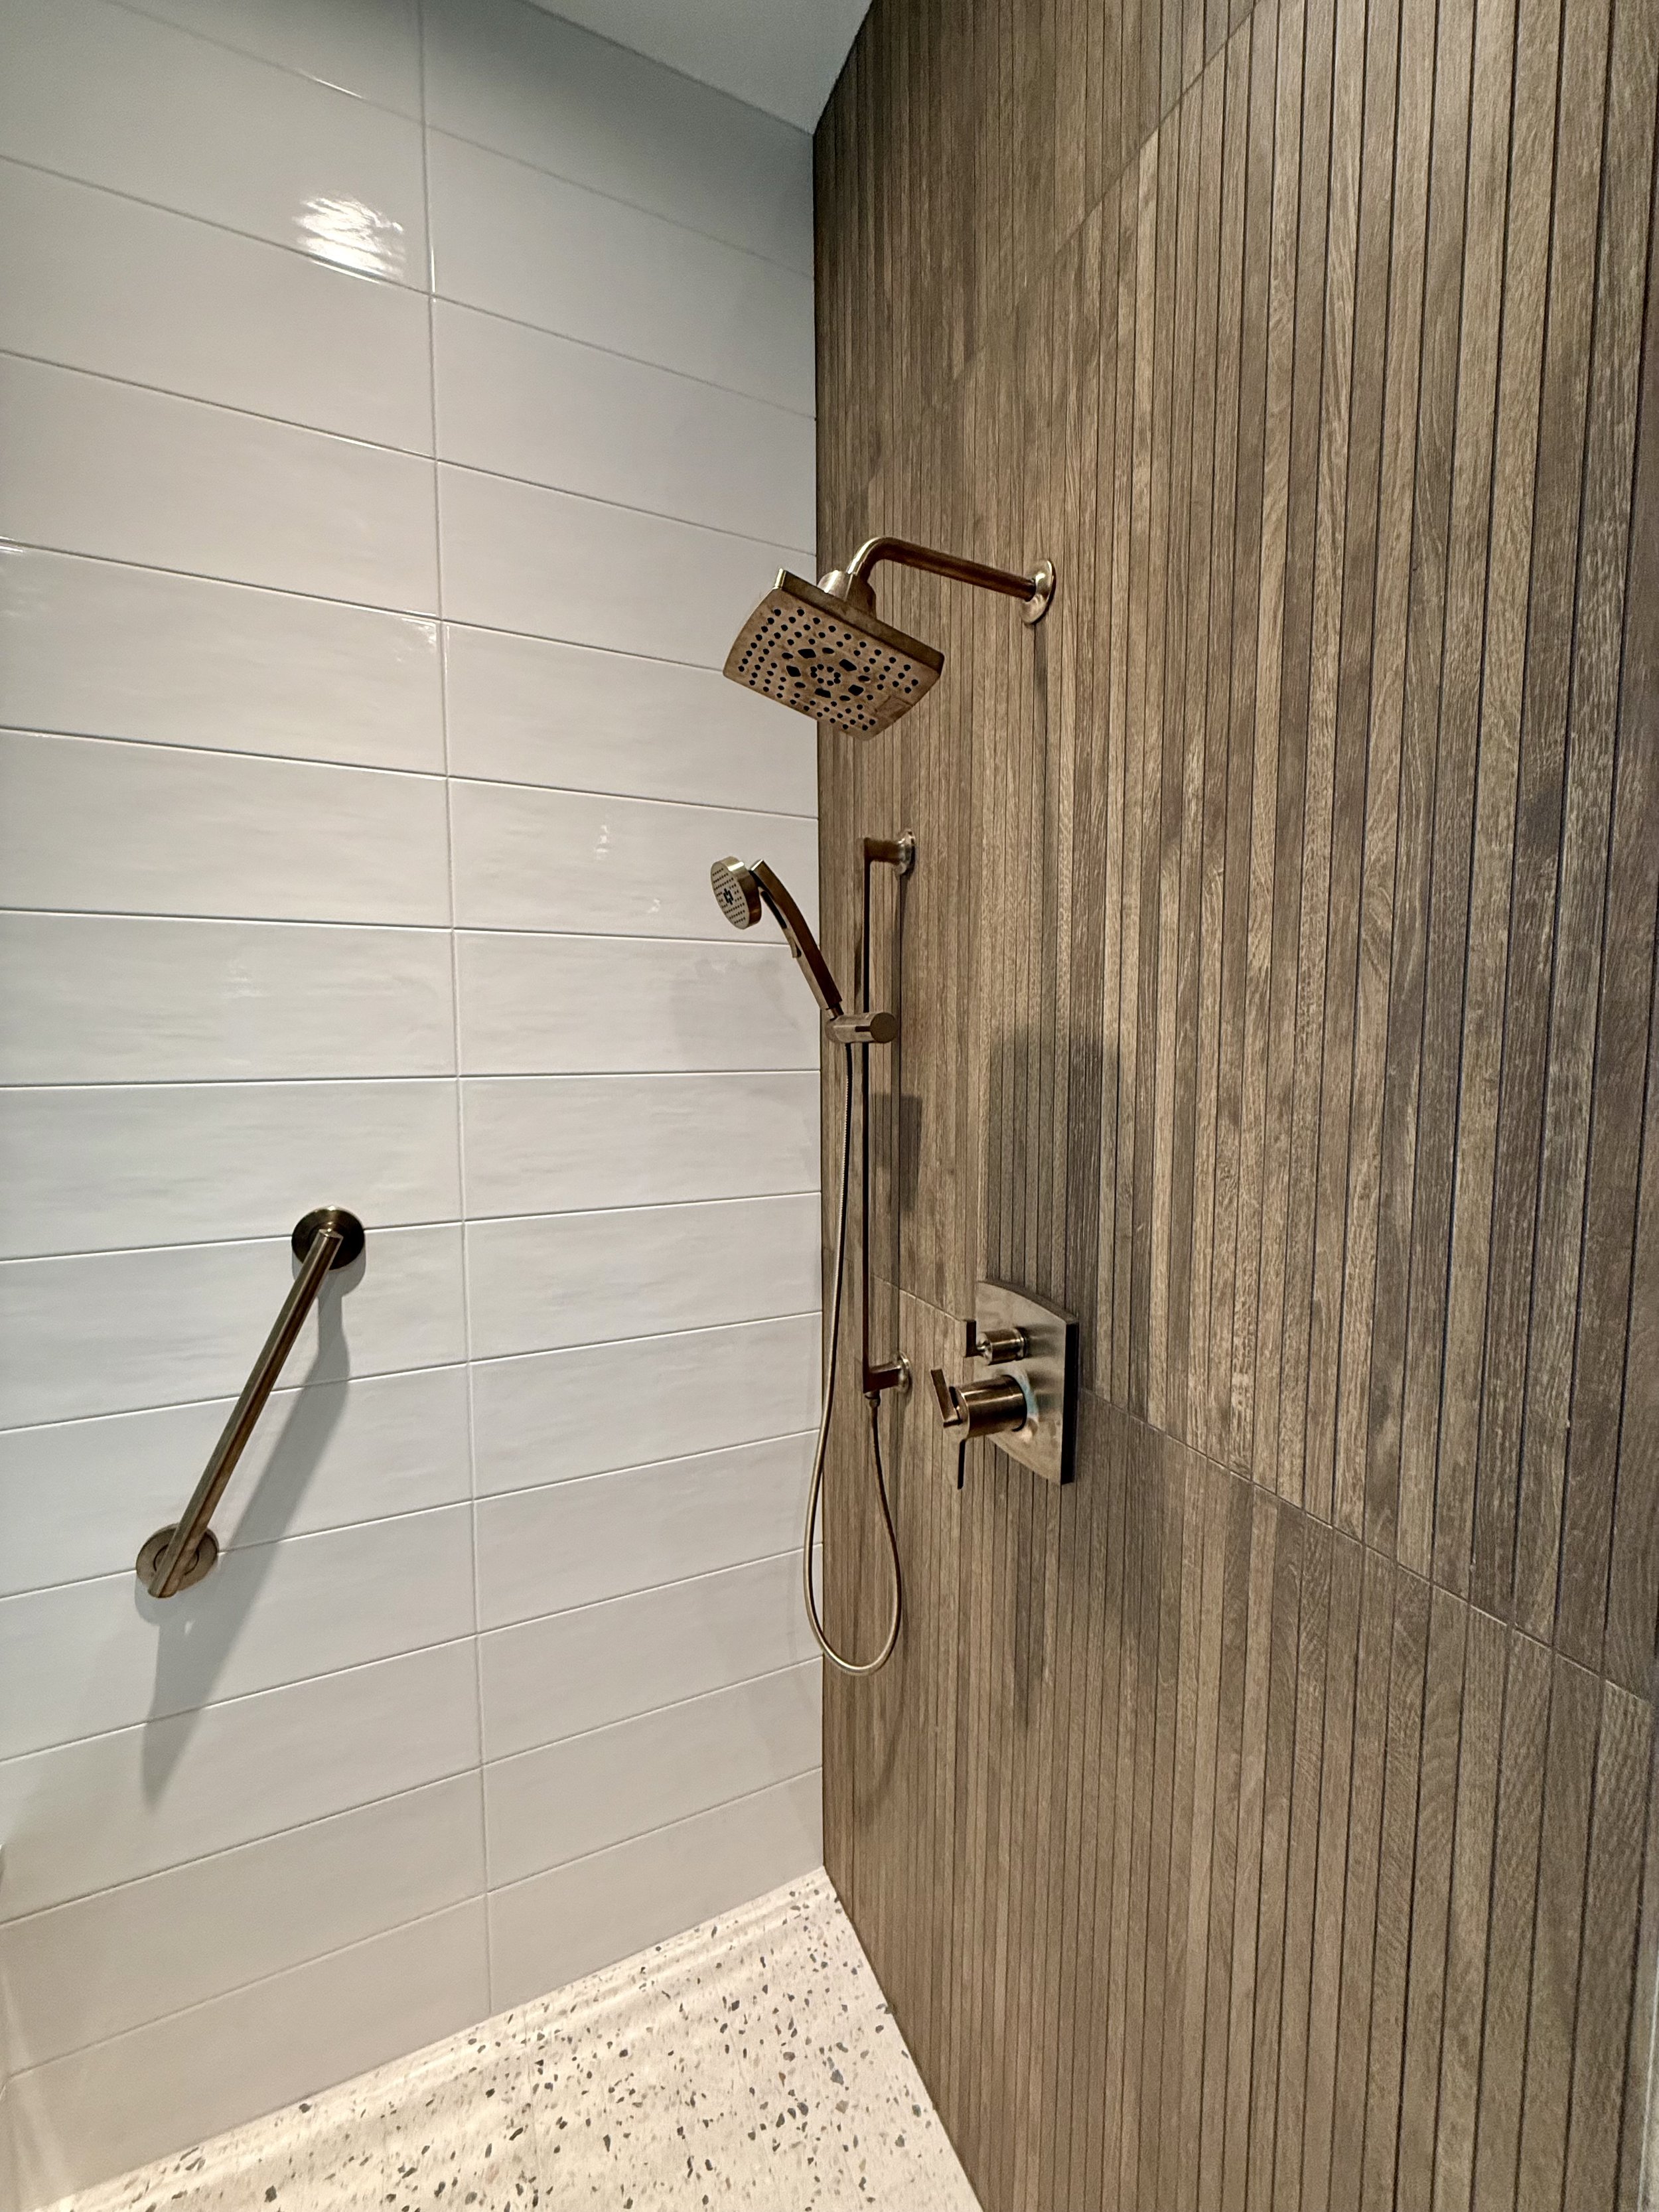
The traditional primary bathroom often revolved around a large soaking or jetted tub.
Today, many homeowners are putting considerably more emphasis on the shower.
In this project, the shower combines an overhead rain-style fixture with a separate handheld shower.
The handheld is a perfect example of something that works across decades.
After a workout or a long day outside, it's convenient.
It makes cleaning the shower easier.
It can make bathing children or pets easier.
And if mobility changes later in life, a handheld shower becomes substantially more useful.
The homeowner doesn't have to choose between “luxury” and “accessibility.”
It's simply a better shower.
Support Doesn't Have to Look Institutional
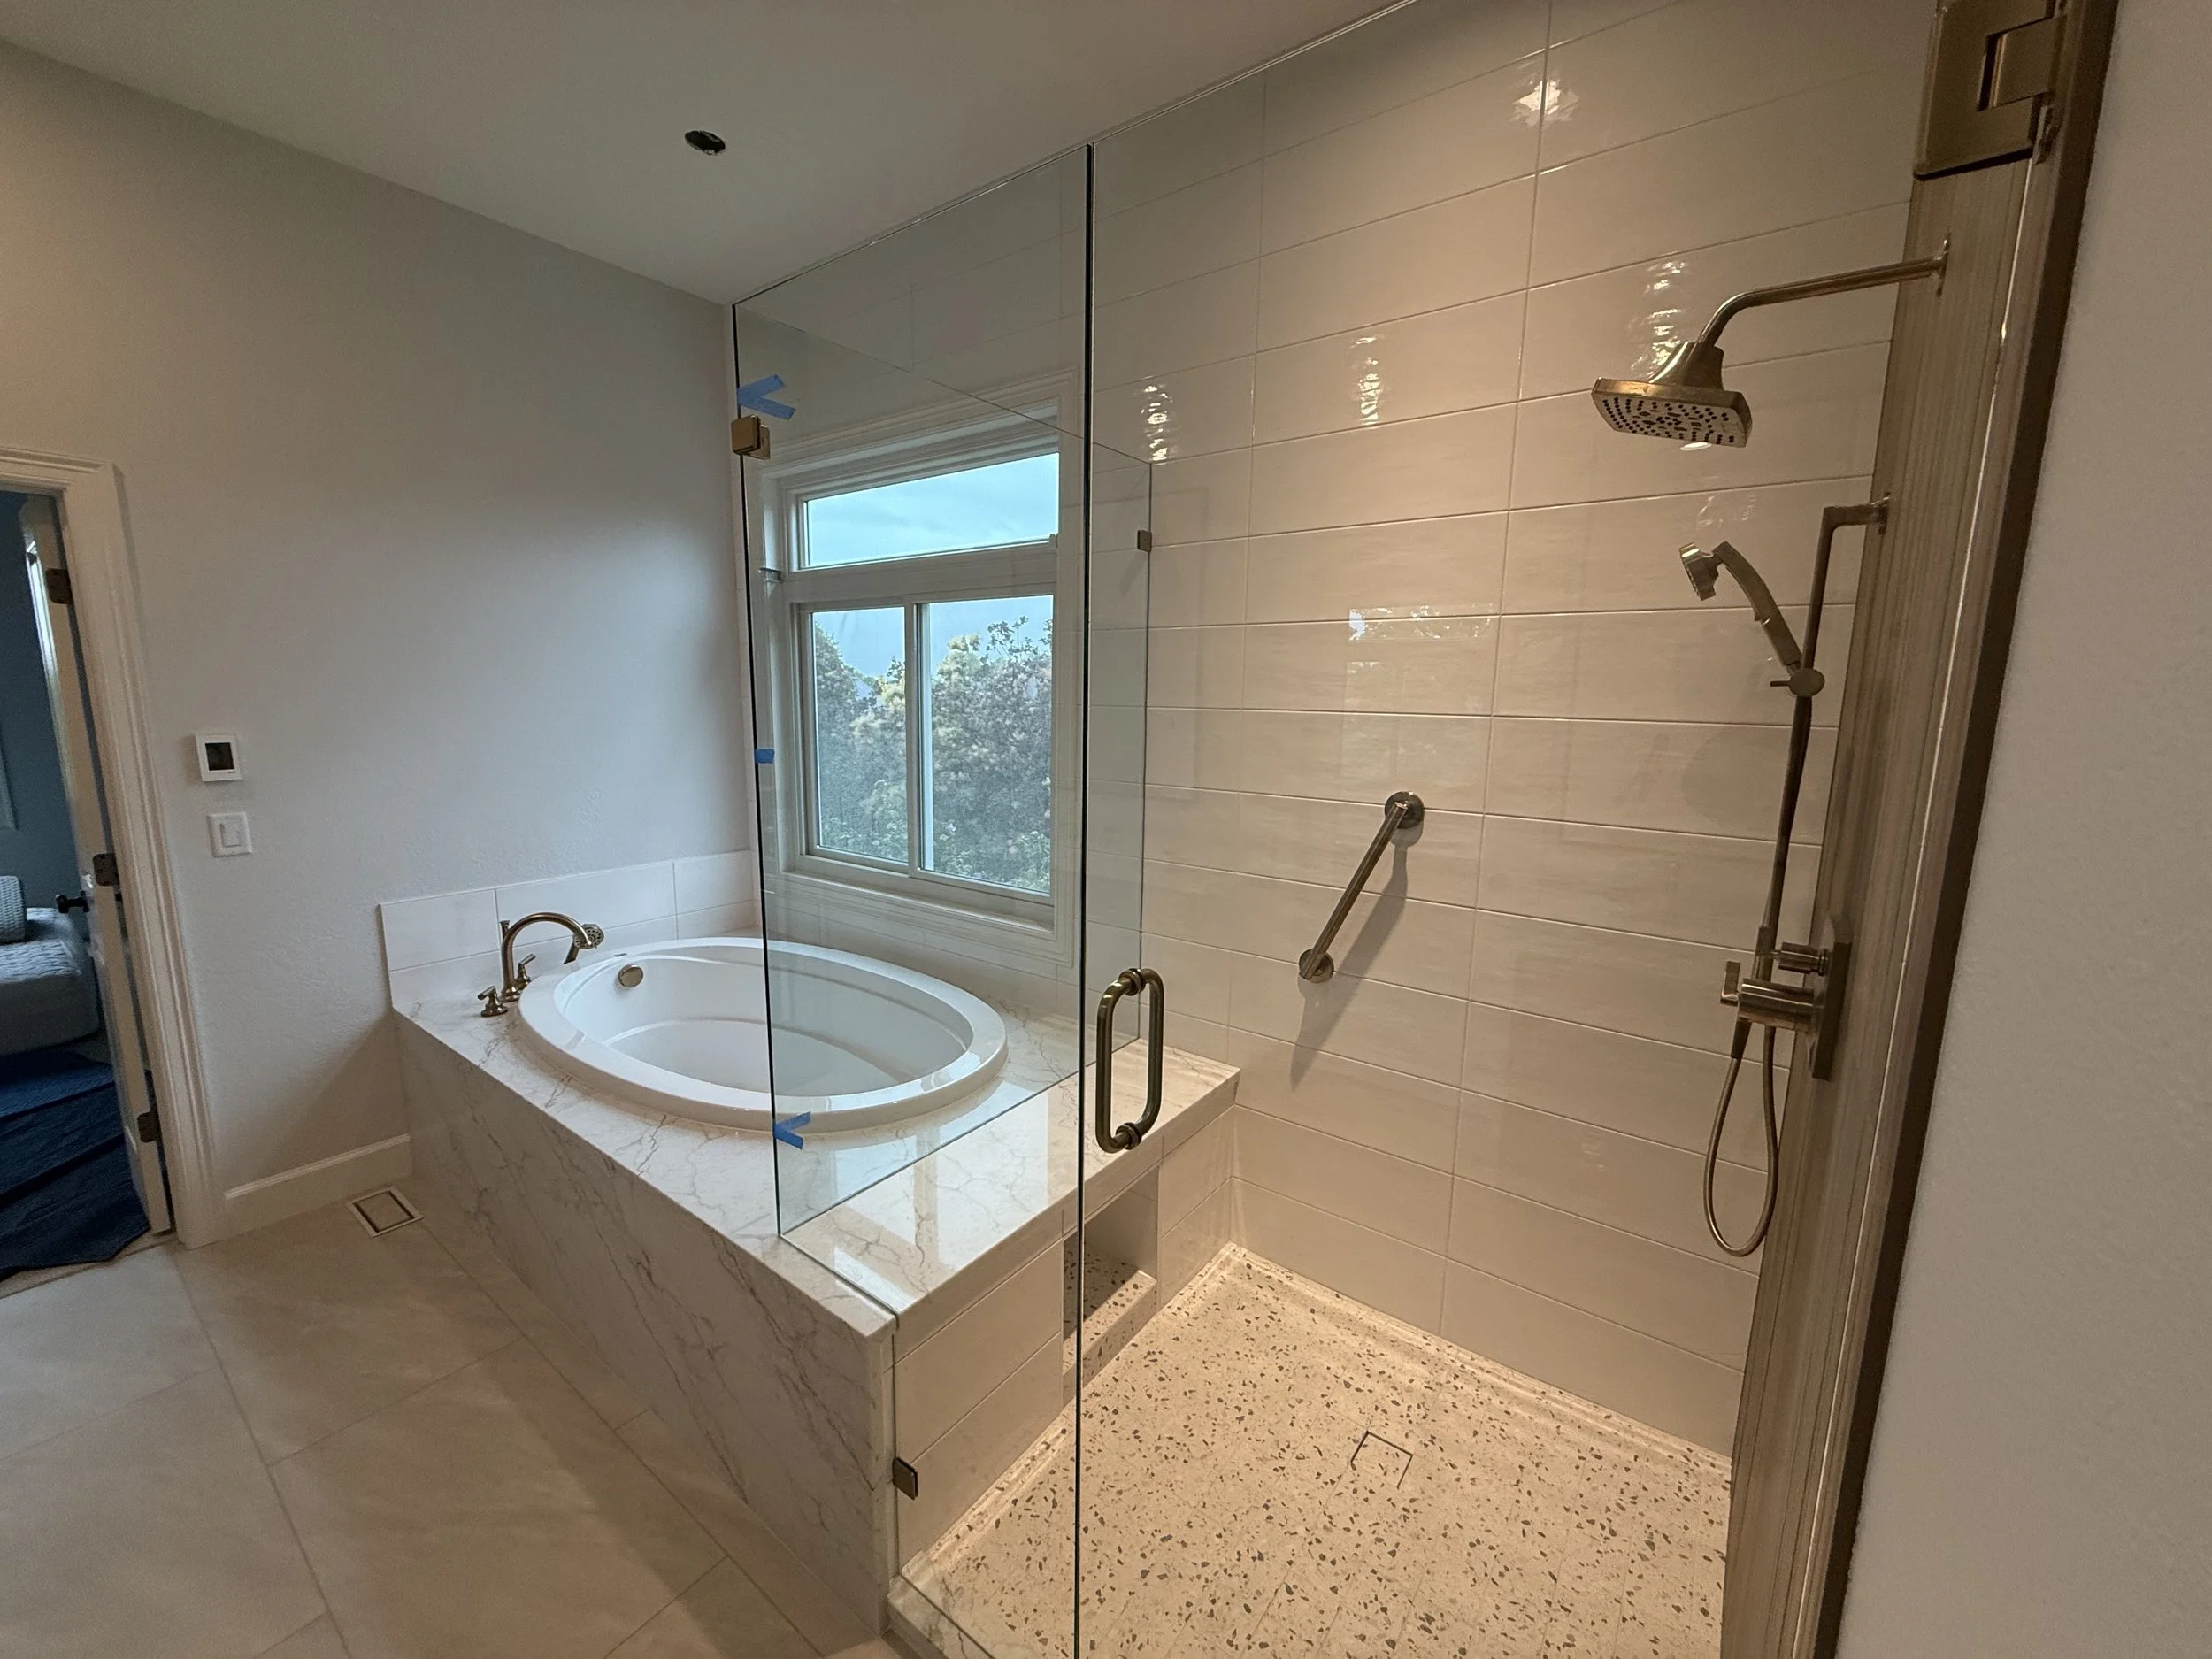
You can see another future-ready detail in this shower: a support bar integrated alongside the other fixtures.
This is an area where bathroom design has improved enormously.
Support hardware no longer has to look like something from a hospital.
It can coordinate with the plumbing fixtures and become part of the overall design language.
Even when homeowners don't want support bars installed immediately, we frequently recommend discussing blocking behind the shower walls while they're open.
The cost and effort are relatively minor during construction.
Trying to create solid structural attachment after an expensive tiled wall is finished is another matter.
Think of it as future infrastructure.
You may never use it.
But the house is ready if you do.
Small Bathroom, Same Philosophy
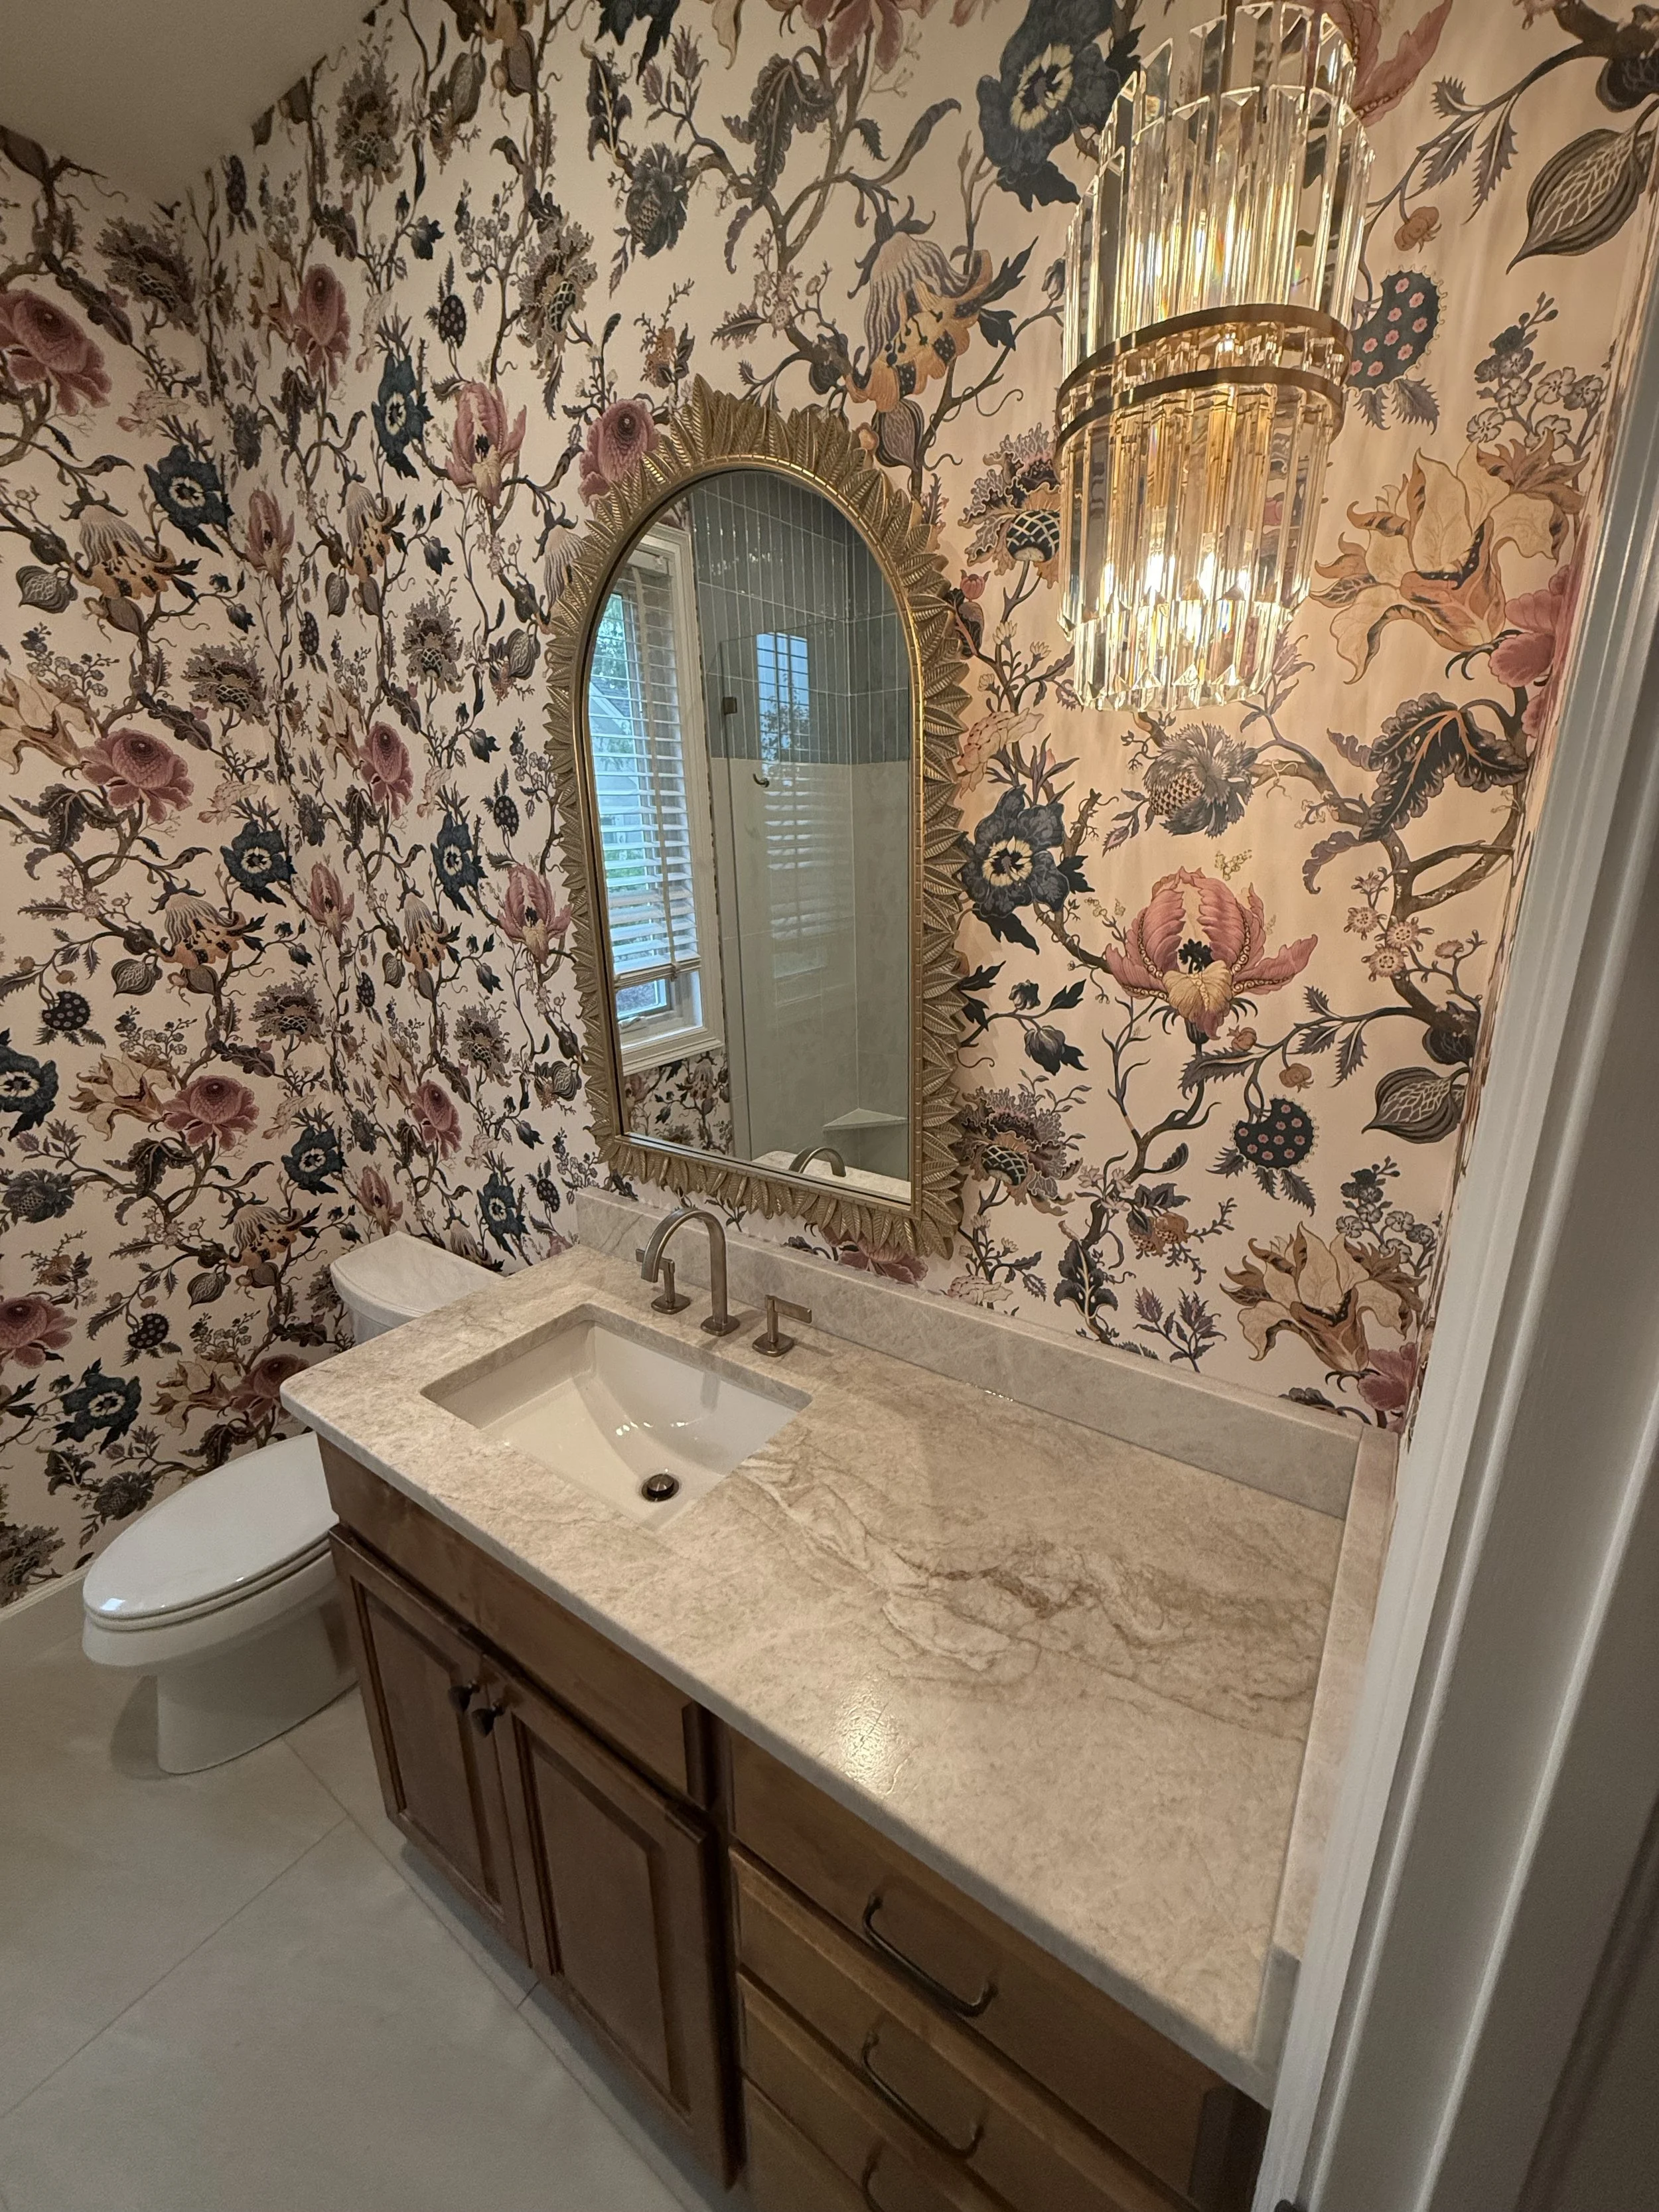
The same project also demonstrates something else important:
A spa-like bathroom doesn't necessarily need to be enormous.
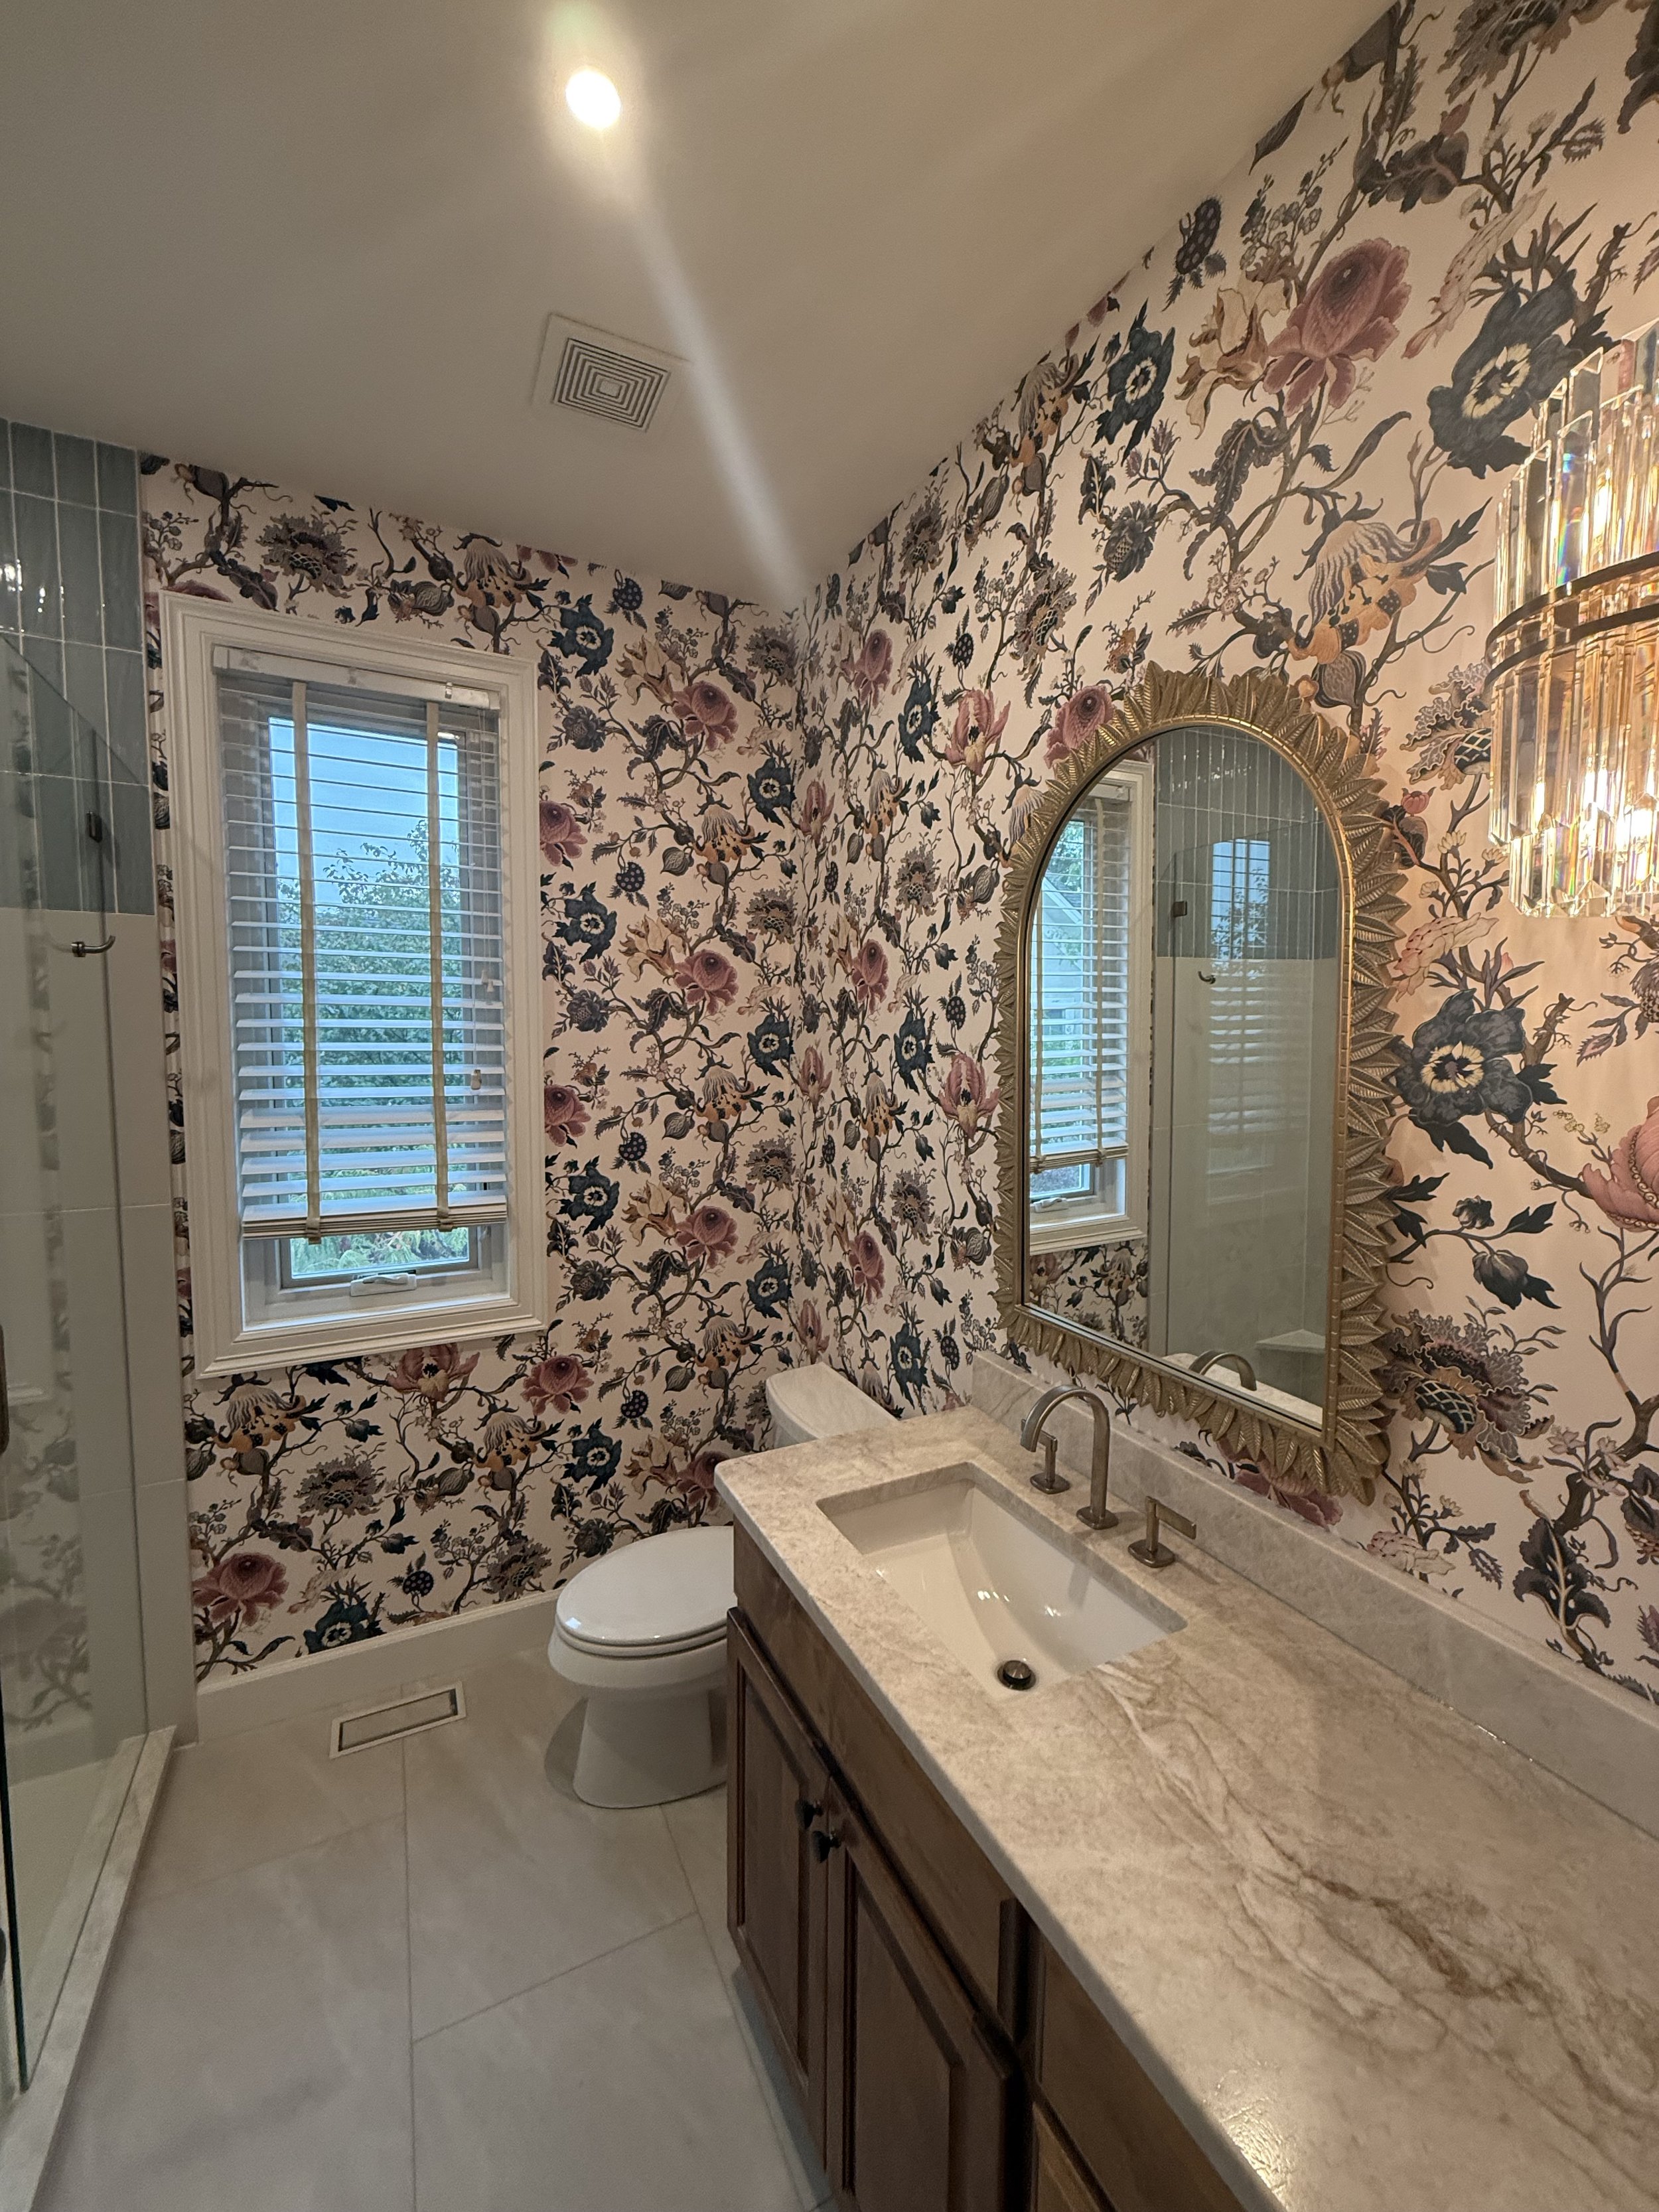
In the smaller bathroom, patterned botanical walls, a warm wood vanity, stone counter and decorative mirror create considerably more personality.
This room isn't trying to imitate the primary suite.
And it shouldn't.
Good remodeling responds to the room.
The lesson for aging in place is similar. Not every bathroom needs to become a fully accessible bathroom immediately.
Instead, look for intelligent improvements wherever they make sense:
better lighting
easier-to-use hardware
safer flooring
thoughtful storage
appropriate shower access
adequate support
Future-ready design can happen incrementally throughout the home.
Shower Design Can Still Have Personality
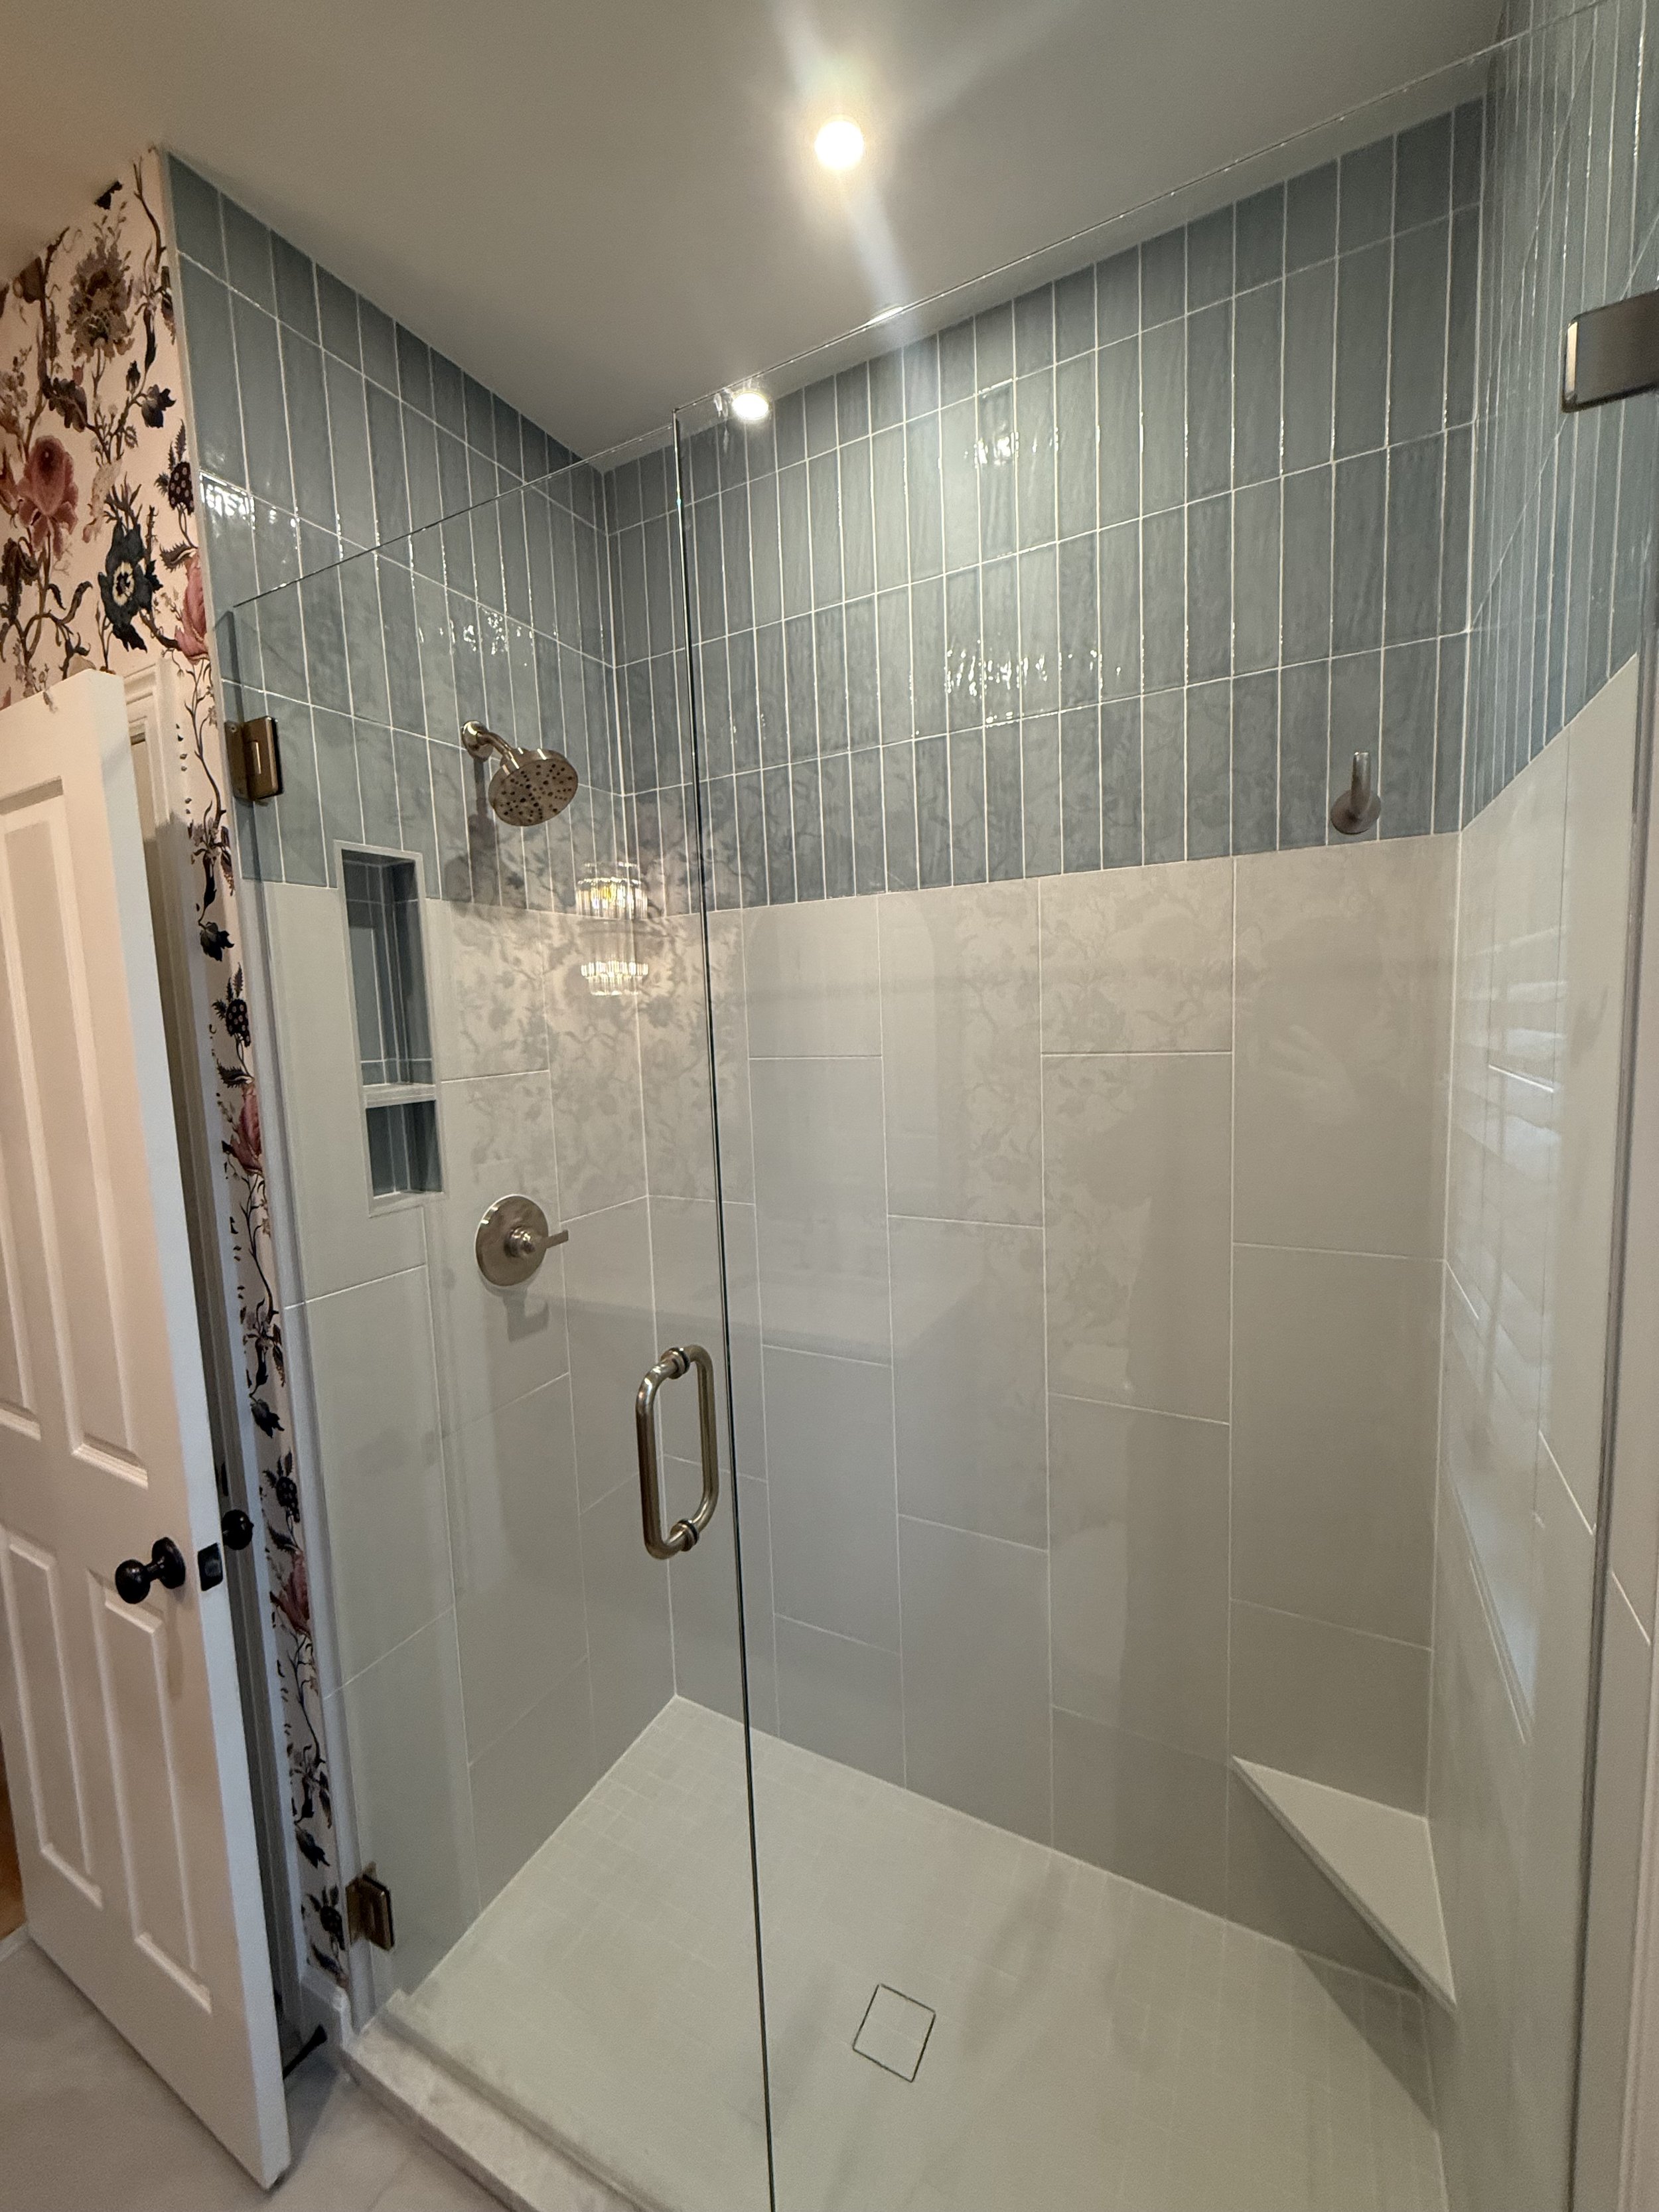
The shower in the smaller bathroom uses a very different material palette.
Vertical blue tile creates height and texture, while the lighter lower tile keeps the enclosure from feeling heavy.
A built-in corner seat adds another useful feature without dominating the room.
That seat may be used for toiletries today.
It can also provide a place to sit or stabilize yourself later.
This is one of the recurring principles of future-ready remodeling:
The best aging-in-place features often have a perfectly good reason to exist before they're ever “needed.”
Space Itself Is a Luxury
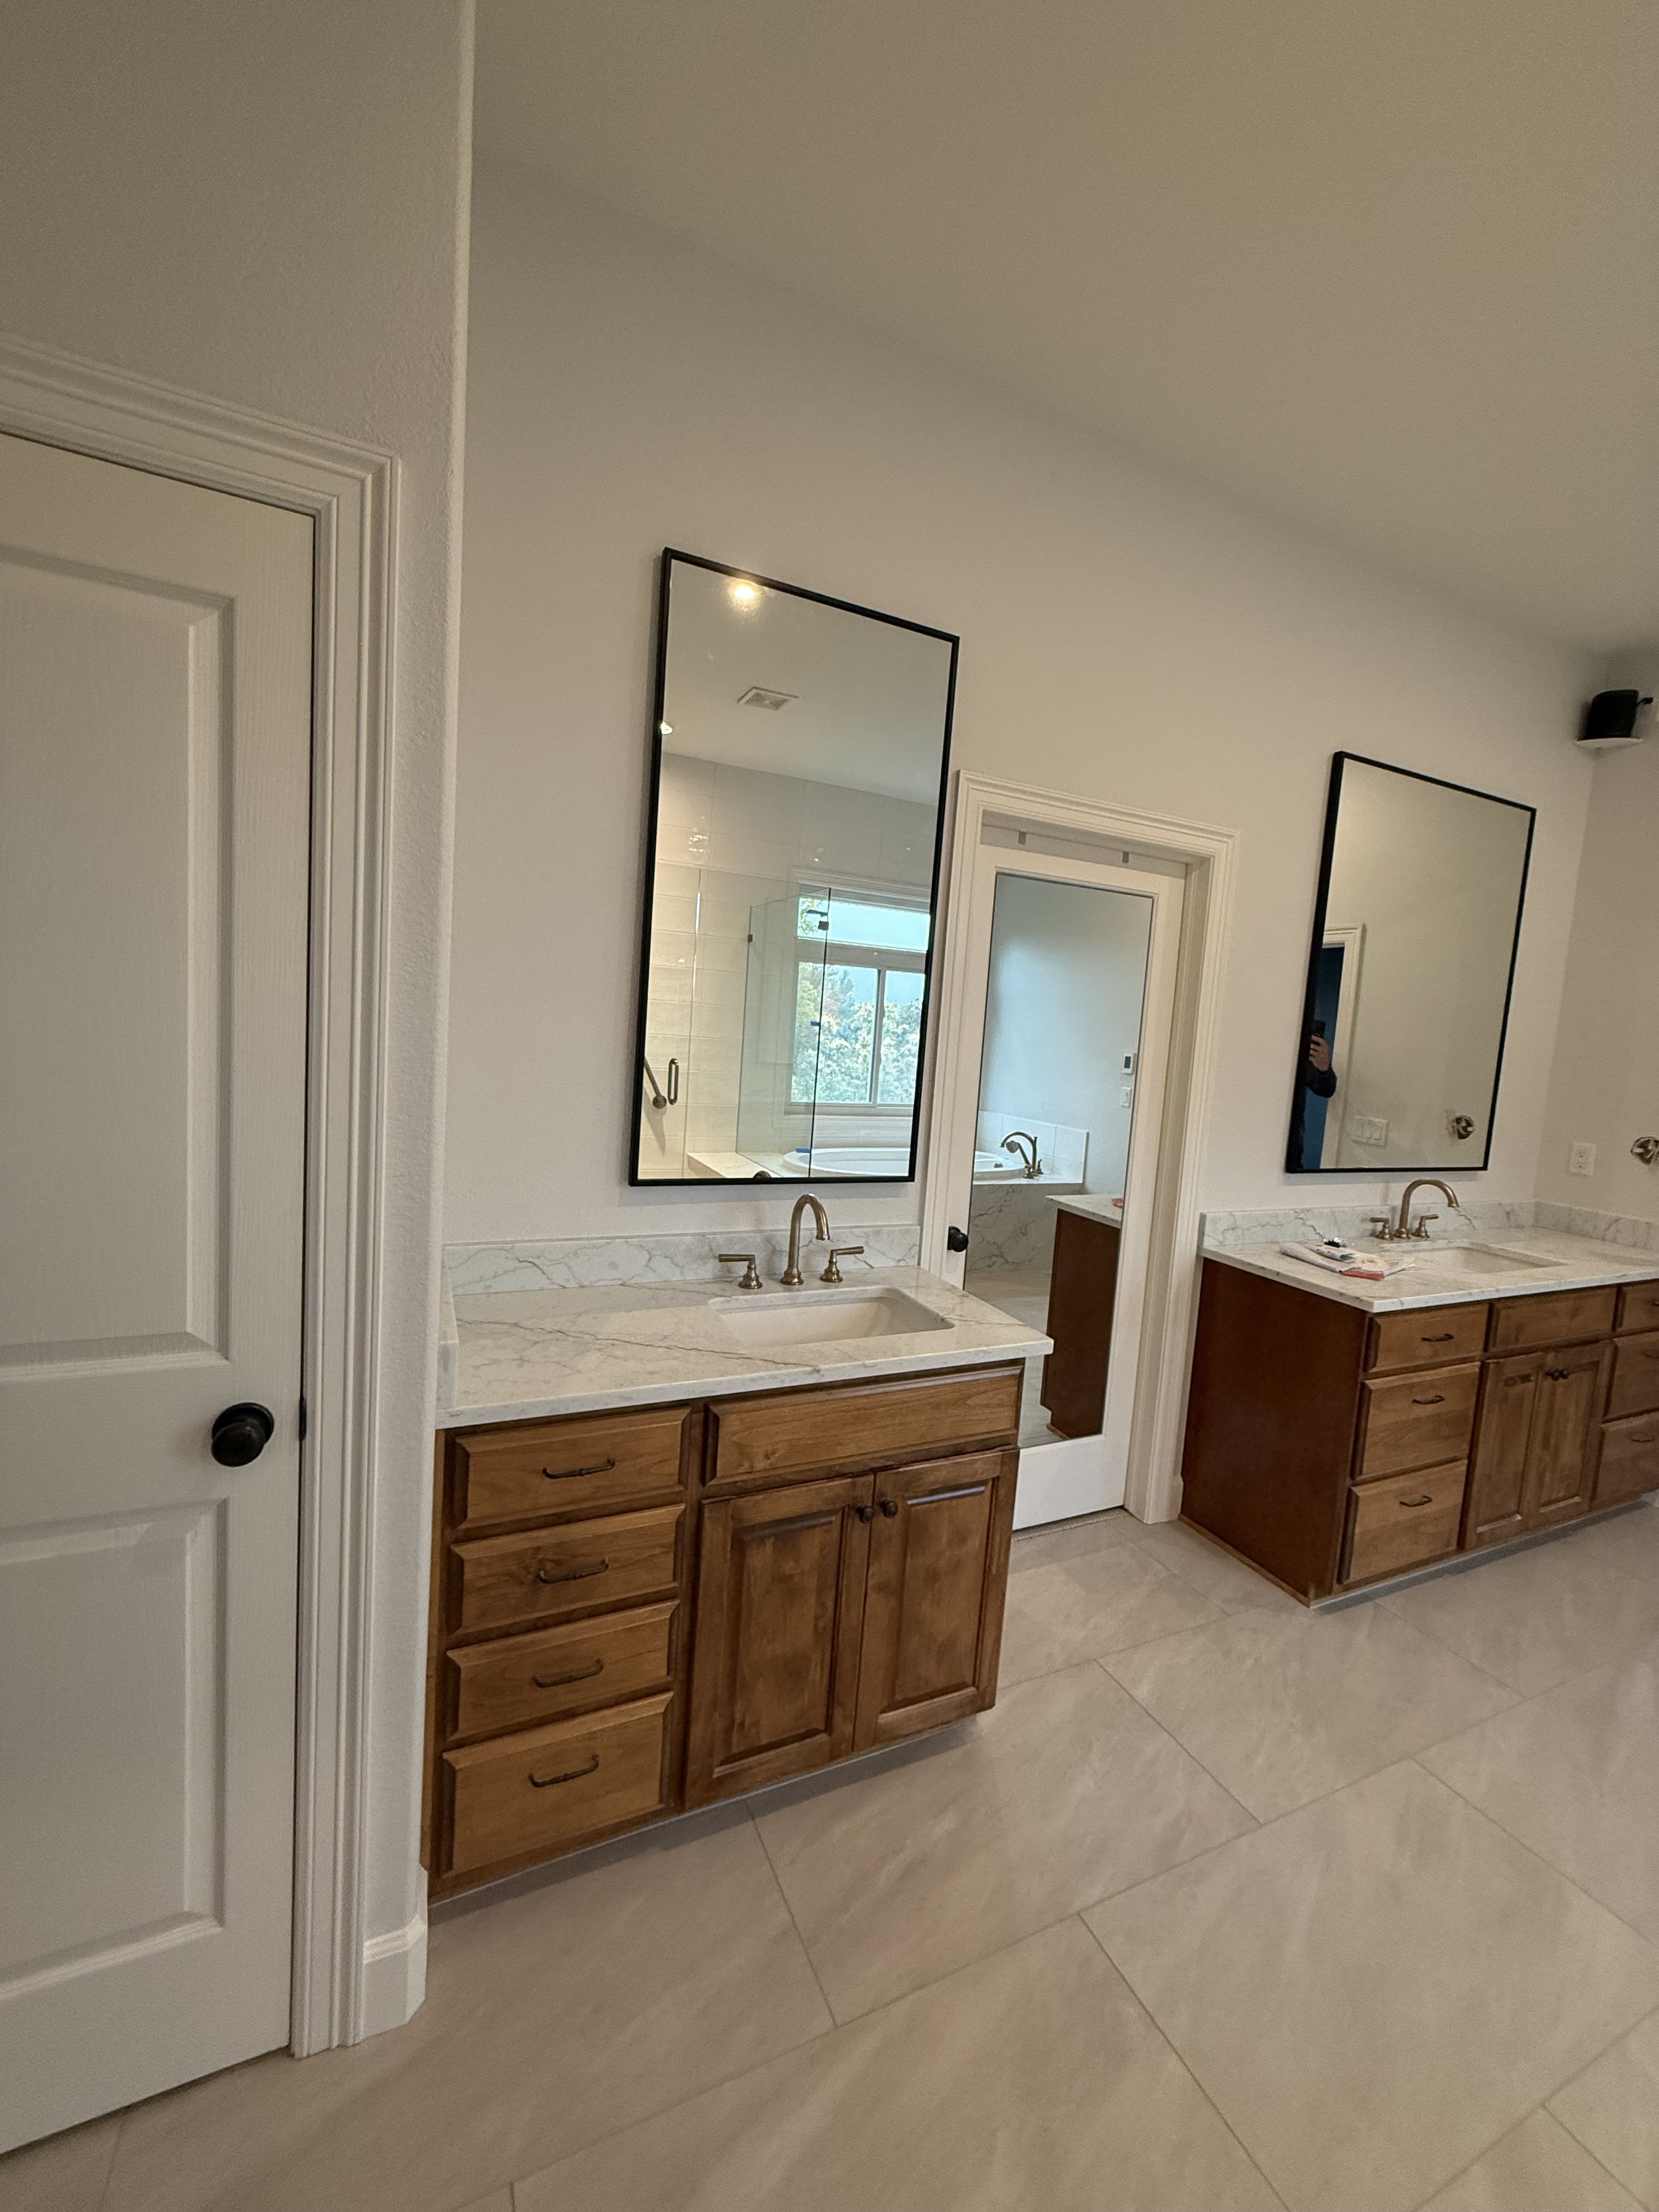
One of the easiest things to overlook in bathroom design is simply room to move.
The primary bathroom in this project has clear circulation between the vanities, bathing area and adjoining rooms.
That makes the bathroom feel calm and spacious.
But generous circulation has another benefit.
If someone temporarily uses crutches after a ski injury, has knee surgery or experiences reduced mobility later in life, cramped bathrooms become difficult very quickly.
Not every home can accommodate enormous clearances.
But when remodeling, it is worth asking whether every wall, cabinet and fixture deserves the space it currently occupies.
Sometimes the best improvement isn't adding something.
It's creating room.
Aging in Place Isn't Only About the Bathroom
The larger lesson extends throughout the house.
Laundry is a good example.
Front-loading appliances, counter space, accessible storage, comfortable working heights and clear circulation can make routine household tasks easier.
The same thinking applies to kitchens.
Drawers instead of deep base cabinets.
Pullout pantry storage.
Good task lighting.
Induction cooking.
Fewer awkward floor transitions.
Frequently used items stored between knee and shoulder height.
None of those things scream “aging in place.”
They simply make the house work better.
The Next Step: Bringing the Sauna Indoors
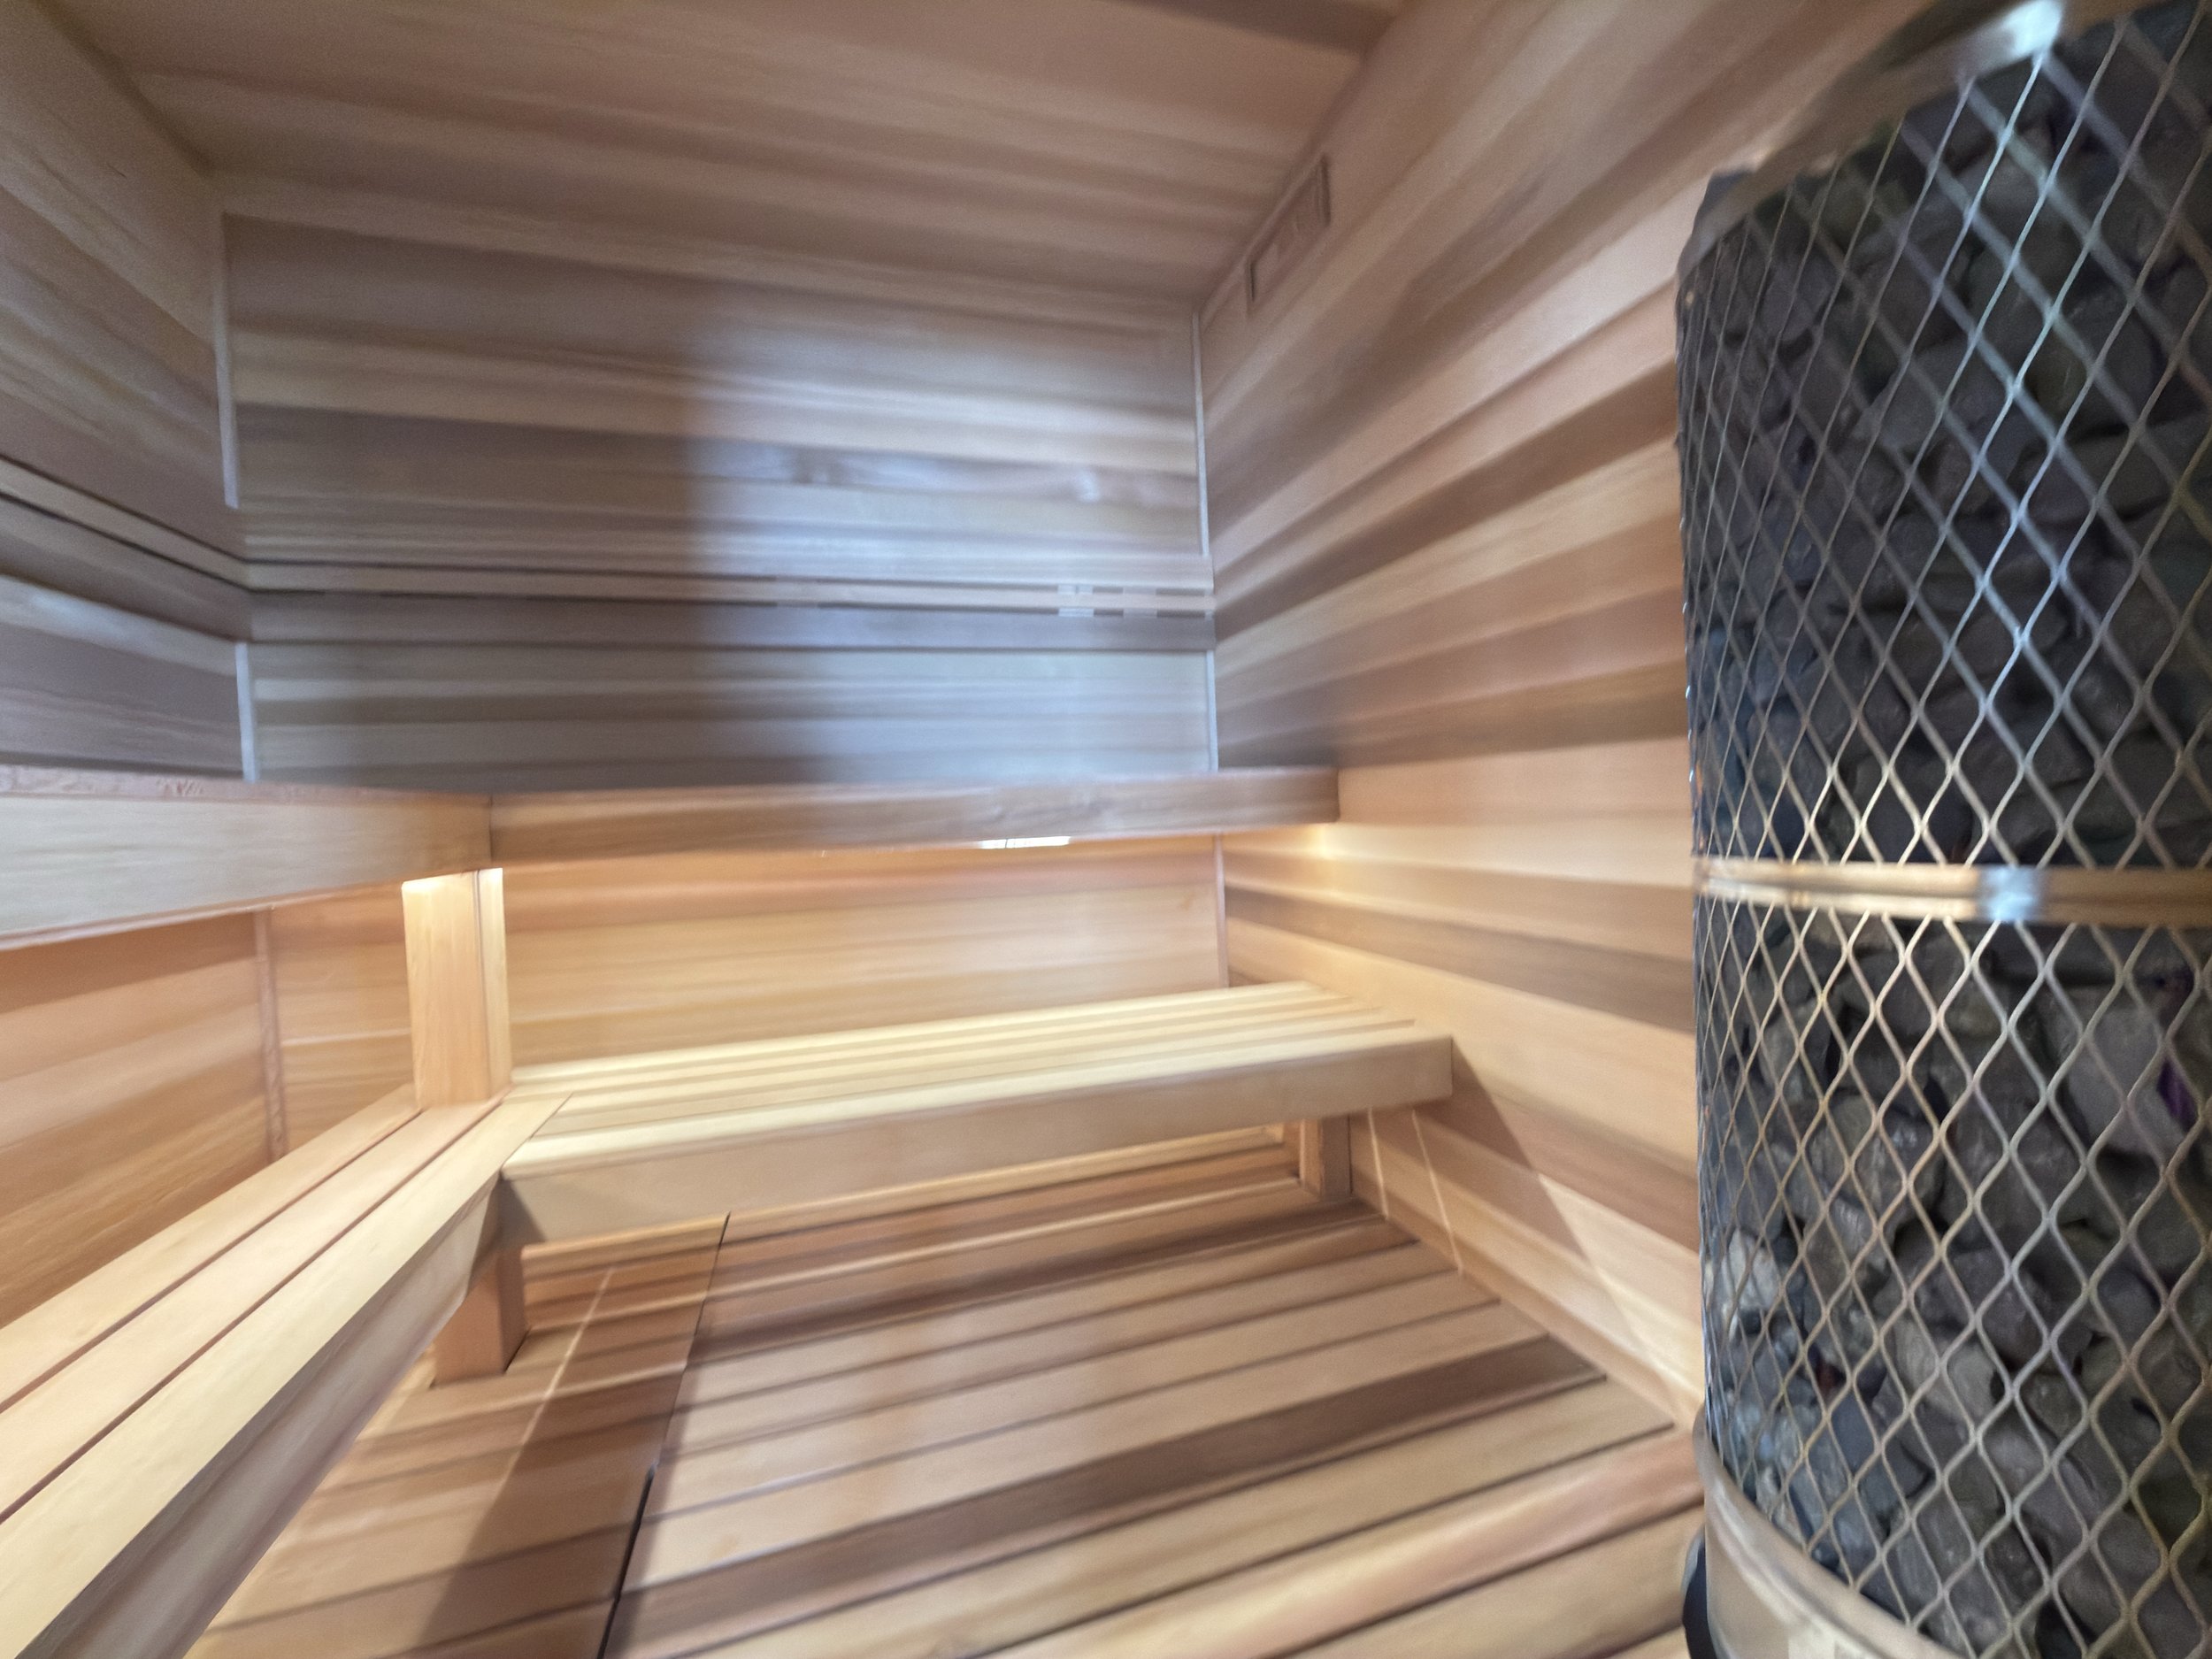
There is another direction we're increasingly interested in for Fort Collins homes: integrating a sauna directly into the home's wellness space.
For many people, sauna is already part of an active Colorado lifestyle.
But a backyard sauna has one obvious disadvantage.
It's in the backyard.
On a beautiful October evening, that's wonderful.
On a dark January night with snow and ice between the back door and sauna, the experience changes considerably.
When space and construction allow, an indoor sauna can become part of the primary suite, bathroom or home gym.
Imagine the sequence:
sauna → shower → robe → bedroom.
No icy walkway.
No separate outdoor structure.
No carrying towels through the snow.
And architecturally, the sauna can become part of the same warm material palette as the bathroom.
Cedar or other appropriate sauna woods pair beautifully with stone, warm tile and natural cabinetry.
A Sauna Needs to Be Designed as Part of the House
An indoor sauna isn't simply a cedar room with a heater installed in the corner.
It is a high-temperature environment within the building envelope.
That means thinking carefully about:
heater sizing
electrical capacity
ventilation
insulation
vapor management
interior wood
bench height
heater clearances
lighting
flooring
door construction
adjacent rooms
If a sauna is being considered as part of a bathroom remodel, we prefer to discuss it before construction begins.
That gives us the opportunity to think about the bathroom and sauna as one system rather than trying to squeeze one into whatever space remains.
Remodel Once
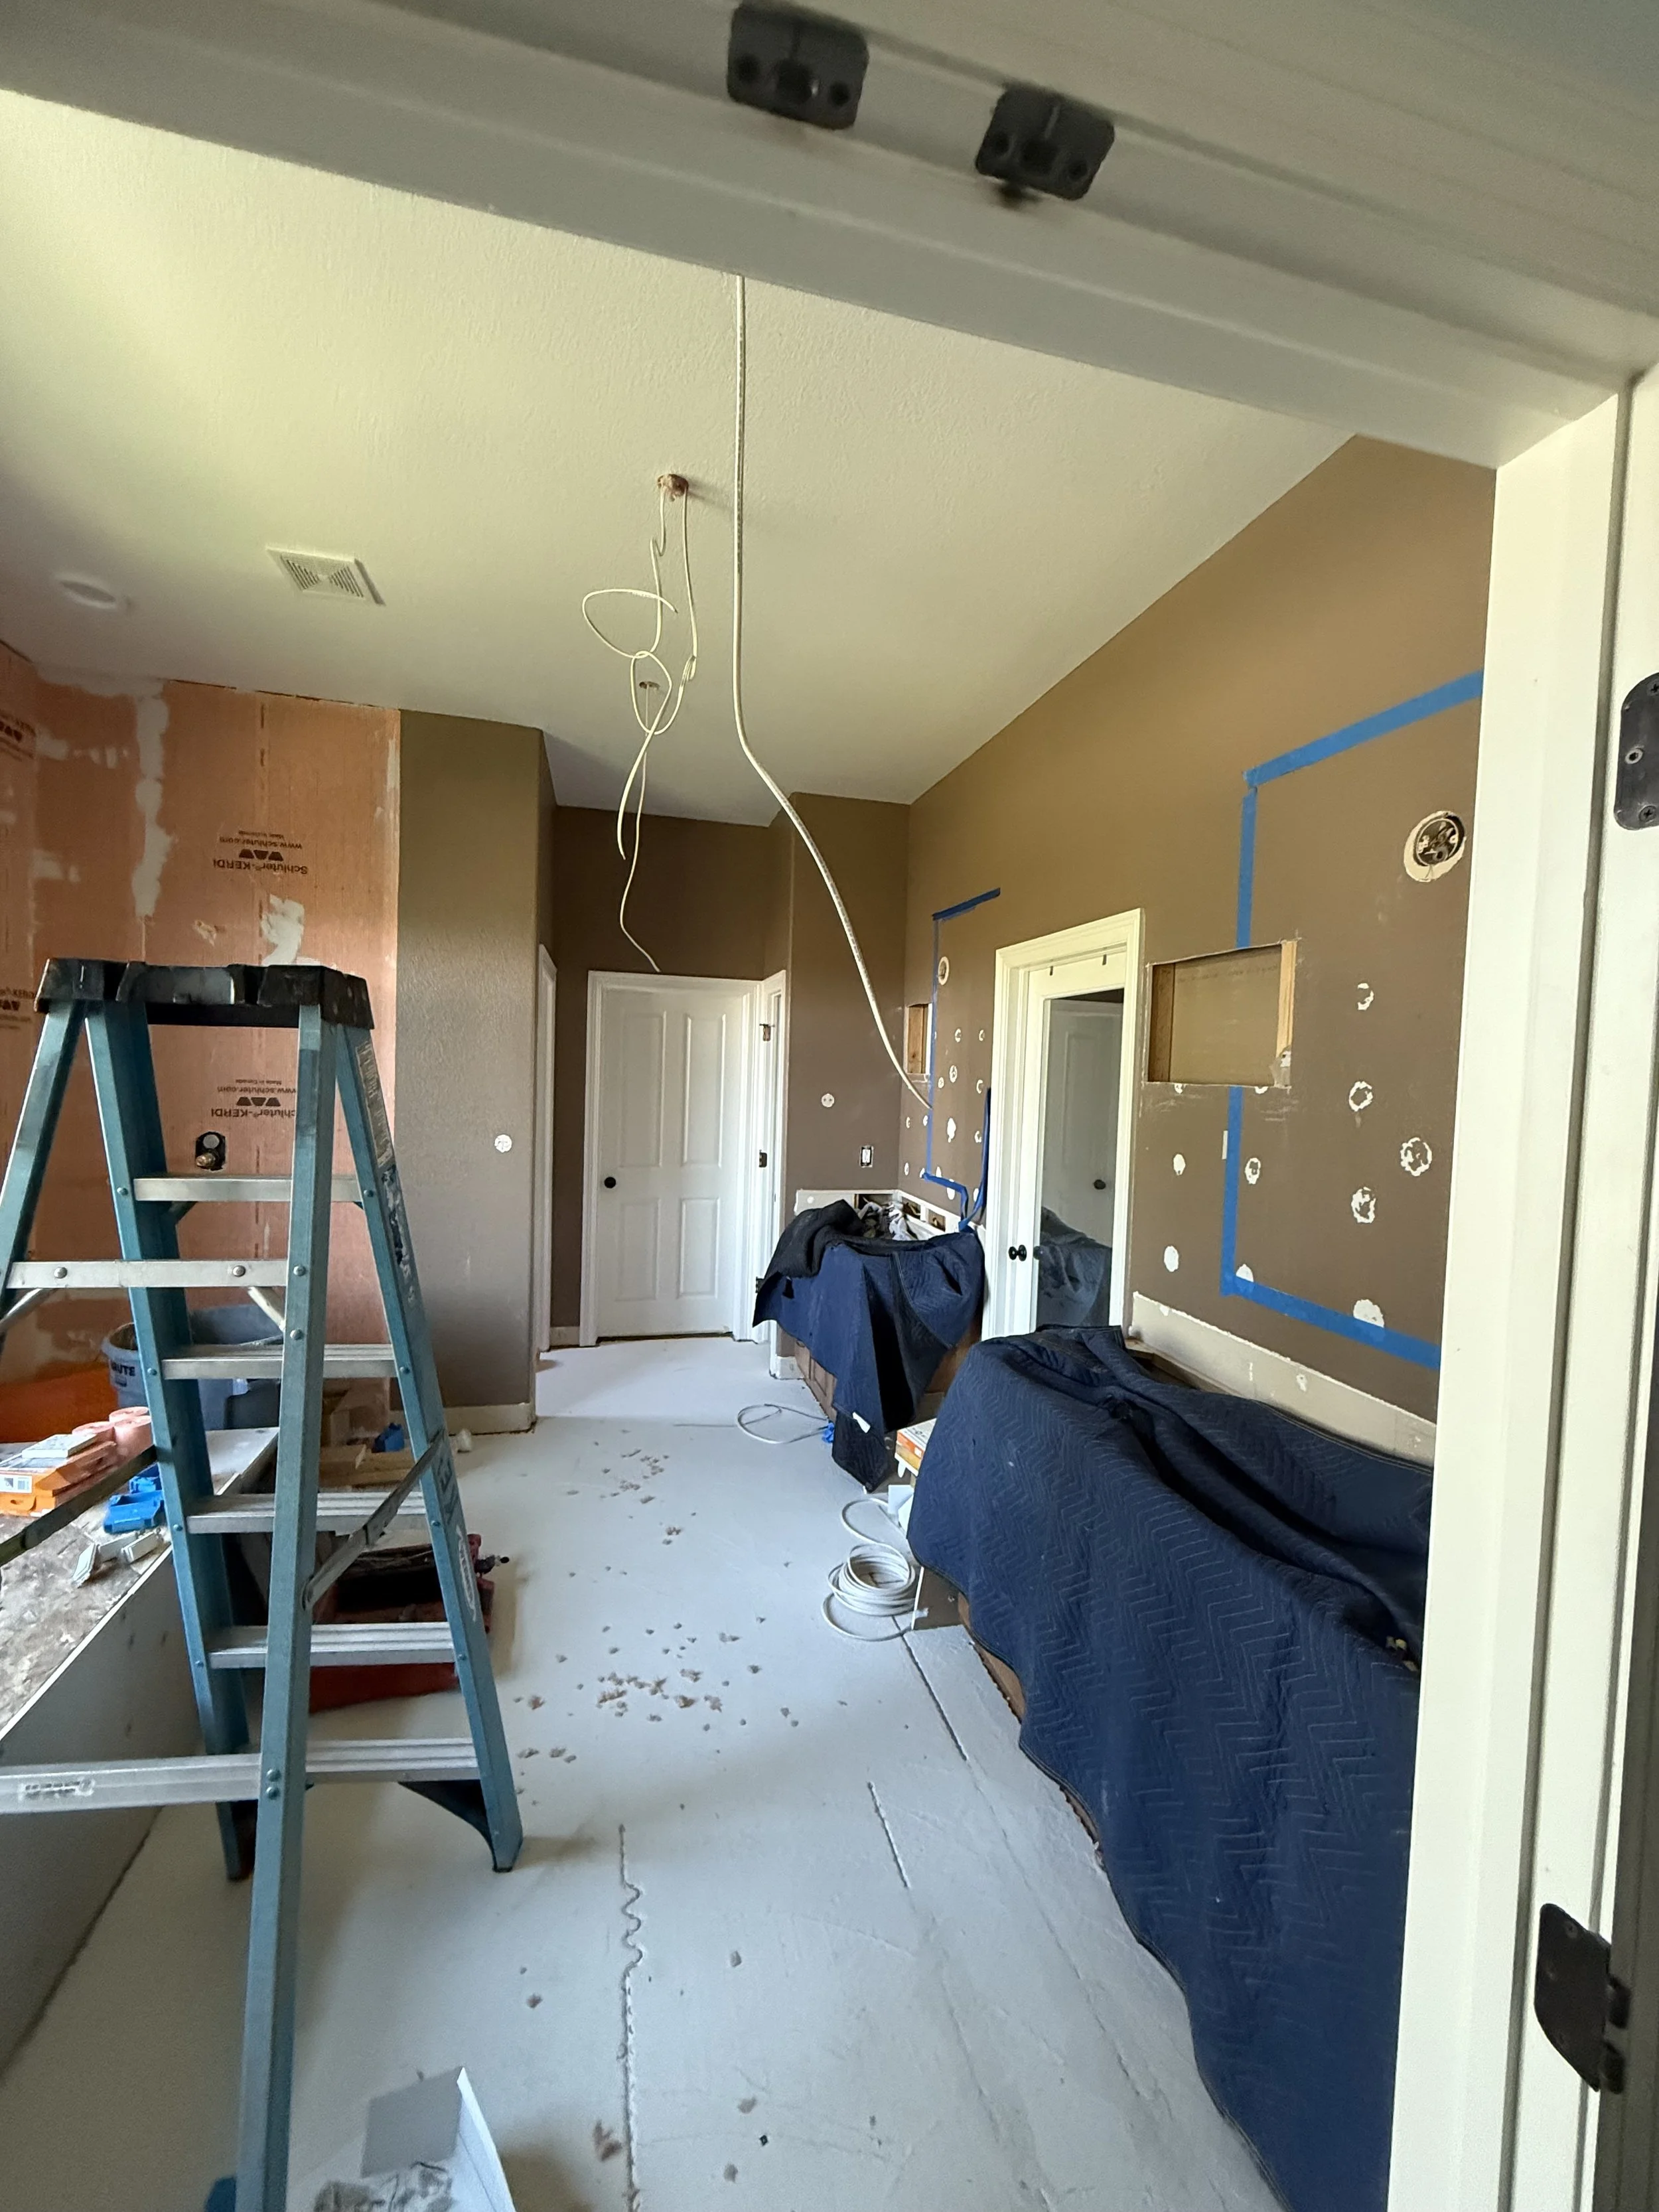
This photograph captures the reality behind every beautiful finished bathroom.
At some point, it is a construction site.
Walls come apart.
Plumbing is exposed.
Cabinetry moves.
Electrical systems change.
Floors are opened.
Waterproofing is rebuilt.
That disruption is precisely why long-term thinking matters.
If you're going through the process anyway, it is worth asking:
How can we make this room work not just for the person I am today, but for the person I may be fifteen years from now?
That doesn't mean predicting the future.
It means preserving options.
A Different Way to Think About Aging in Place
Aging in place doesn't have to begin with limitation.
It can begin with comfort.
A warm floor on a January morning.
A spacious shower.
A bench.
A handheld shower.
Beautiful lighting.
Storage that comes to you instead of making you crawl into a cabinet.
Enough room to move comfortably.
Perhaps even a sauna a few steps away.
These are things most of us would enjoy at 45.
They may become even more valuable at 65.
And they can make an enormous difference at 80.
That is what we mean by a future-ready home.
Planning a Spa Bathroom or Indoor Sauna in Fort Collins?
At Artemisia Designs, we approach remodeling as more than replacing finishes.
We look at how a home works today, how you want it to feel and how it might need to serve you years from now.
If you're considering a primary bathroom remodel, future-ready renovation or an indoor sauna in Fort Collins or Northern Colorado, we can help you explore the possibilities before construction begins.
Beautiful today. Easier tomorrow. Built to last.
